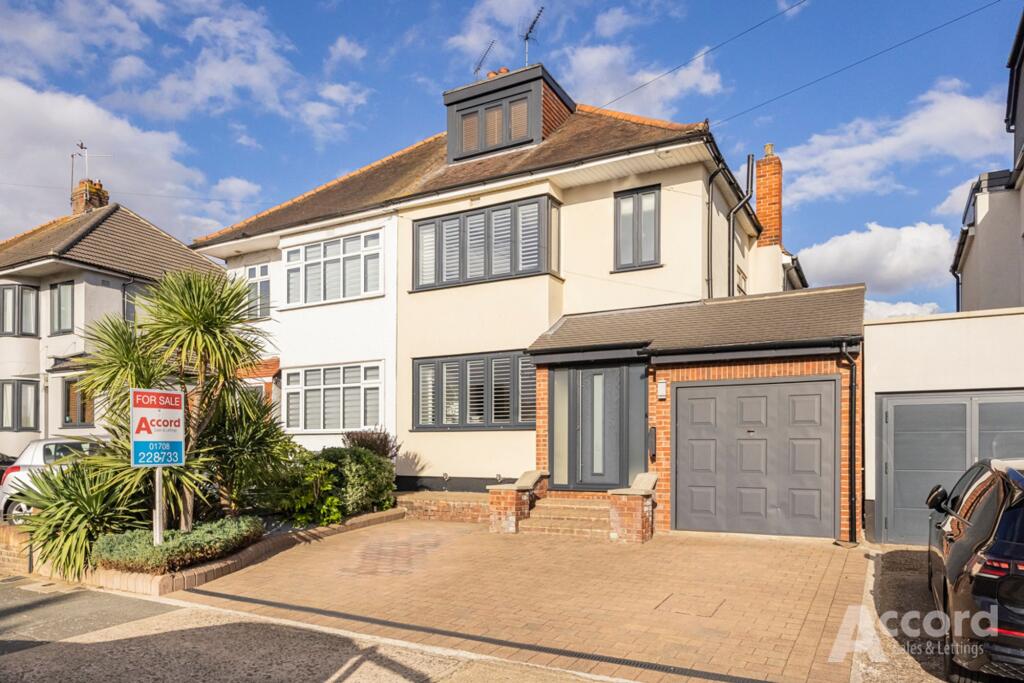
House for sale, 131 m²
Romford
4 bedrooms·2 bathrooms
708.215 €
5.406 €/m²
Listed Sep 19, 2026
About this listing
For families looking to put down roots in Rise Park, this spacious four-bedroom semi-detached house offers generous accommodation across three floors, a low-maintenance landscaped rear garden, and its own driveway and garage. Already a great family home, it also offers further potential to extend, subject to the necessary planning permission.
The ground floor has a practical layout with a separate front reception room leading through to a substantial dining and family room, providing plenty of space for everyday family life and entertaining. Bifold doors open directly onto the rear garden, while the separate fitted kitchen and ground floor WC complete the accommodation.
Across the first and second floors are four bedrooms. The main bedroom benefits from fitted storage and an en suite shower room, with a further shower room serving the remaining bedrooms. The additional bedrooms provide good flexibility for children, guests or working from home.
The landscaped rear garden extends to approximately 24 metres and provides an excellent outdoor space for families, with paved seating areas, lawn and established planting. Two separate outbuildings towards the rear are ideal for use as a home office, studio or gym. To the front is an own driveway providing off street parking in front of the garage.
Rise Park is a popular choice with families, with a good selection of primary and secondary schools, local amenities and open spaces nearby. Romford town centre and station are a short bus ride away, providing Elizabeth line services into central London and through to Heathrow Airport, while the A12, A127 and M25 are all easily accessible.
The agent has not tested any apparatus, equipment, fixtures, fittings or services. Prospective purchasers should satisfy themselves as to the condition and working order of any items, and should rely on their own inspections, surveys and enquiries. Measurements, floor areas and distances are provided as a guide only and are approximate.
To comply with anti-money laundering regulations, buyers will be required to provide proof of ID and address, as well as evidence of the source of funds. A charge of £30 inc VAT per buyer or beneficial owner applies for anti-money laundering checks, payable upon acceptance of an offer
Accord Sales & Lettings also offers a lettings service. If you are considering renting your property, looking at buy to let, or would like a review of your current portfolio, please contact us using the details shown above.
Kitchen
2.5m x 5.77m
Reception
3.63m x 4.04m
Reception
3.44m x 7.82m
Bedroom
3.63m x 3.97m
En-Suite
1.7m x 2.04m
Bedroom
2.71m x 3.63m
Shower Room
1.95m x 2.33m
Bedroom
2.62m x 3.21m
Bedroom
2.27m x 3.25m
Outbuilding
2.33m x 3.5m
Rear Garden
7.7m x 24.0m
Parking - Garage
Parking - Driveway
What's included
Garage
Parking
TypeSemi-detached house
Living Area131 m²
Bedrooms4
Bathrooms2
HeatingGas Central
Location
Map loading soon
Neighborhood data on demand
Nearby essentials will load when this section comes into view.
Listed on
Mortgage calculator
Estimated monthly payment
3.507 €/mo
Down payment10 % · 70.822 €
70.822 €637.393 € loan
Term
Total repayable1.052.027 €
Interest rate4.40 %
Representative estimate · Landomo is not a mortgage broker. · Rates updated April 2026