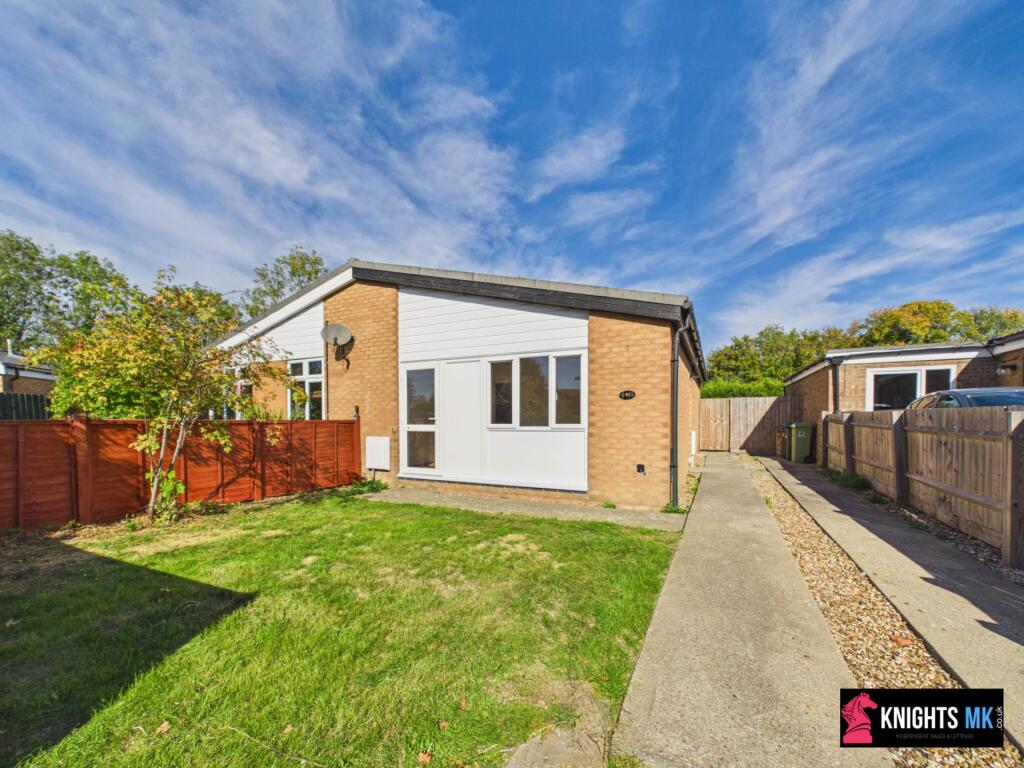
House to rent, 55 m²
Milton Keynes
2 bedrooms·1 bathroom
1.539 €/mo
28 €/m²
Listed Oct 5, 2026
About this listing
Knights MK are delighted to offer for rent this well-presented TWO BEDROOM BUNGALOW, ideally located in Leadenhall, close to Central Milton Keynes and Milton Keynes Central railway station.
EMAIL IF YOU WOULD LIKE TO VIEW
PROPERTY DESCRIPTION
Knights MK are delighted to offer this well-presented two-bedroom bungalow, which has been freshly painted throughout and is ideally situated in the popular area of Leadenhall.
The property is conveniently located for both Central Milton Keynes and the mainline railway station, which provides regular and direct services to London Euston.
The accommodation briefly comprises an entrance hallway, spacious lounge, fitted kitchen, two bedrooms and a bathroom. Outside, the property benefits from private front and rear gardens, together with a driveway providing off-road parking.
THE AREA
Leadenhall is ideally positioned for access to Central Milton Keynes and its wide range of amenities. Centre, the Xscape building and the Theatre District are all within easy reach, offering an excellent selection of shops, restaurants, leisure facilities and entertainment.
Milton Keynes Central railway station is also easily accessible, providing regular direct services to London Euston, with journey times of approximately 35 minutes.
For commuters, the A5, A421, A422 and A509 are all within easy reach, while Junctions 13 and 14 of the M1 provide excellent links to the wider road network.
The area is also well served by local bus routes, with Milton Keynes` extensive network of redways providing convenient cycling and walking routes throughout the town.
LOUNGE
Bright and spacious lounge featuring a double-glazed window and door providing access to the front garden. The room benefits from high ceilings and wood-effect flooring.
KITCHEN
Fitted with a range of wall and base units, work surfaces and a stainless-steel sink and drainer. There is space for a washing machine, fridge/freezer and cooker. Part-tiled walls and a skylight provide additional natural light.
WHITE GOODS ARE NOT INCLUDED.
BEDROOM ONE
Double-glazed window, door providing access to the rear garden and wood-effect flooring.
BEDROOM TWO
Double-glazed window and wood-effect flooring.
BATHROOM
Fitted with a bath with shower over, WC and wash hand basin. Part-tiled walls.
FRONT GARDEN
Mainly laid to lawn with a pathway providing access to the property.
REAR GARDEN
The rear garden benefits from a large patio area and gated access to the driveway, providing convenient off-road parking.
what3words /// punt.tidy.pills
Notice
All photographs are provided for guidance only.
Redress scheme provided by: The Property Ombudsman (TPO) (T02319)
Client Money Protection provided by: The National Approved Letting Scheme (NALS) (A4545)
What's included
Garden
Parking
TypeSemi-detached house
Living Area55 m²
Bedrooms2
Bathrooms1
HeatingAsk Agent
Deposit1.776 €
Location
Map loading soon
Neighborhood data on demand
Nearby essentials will load when this section comes into view.