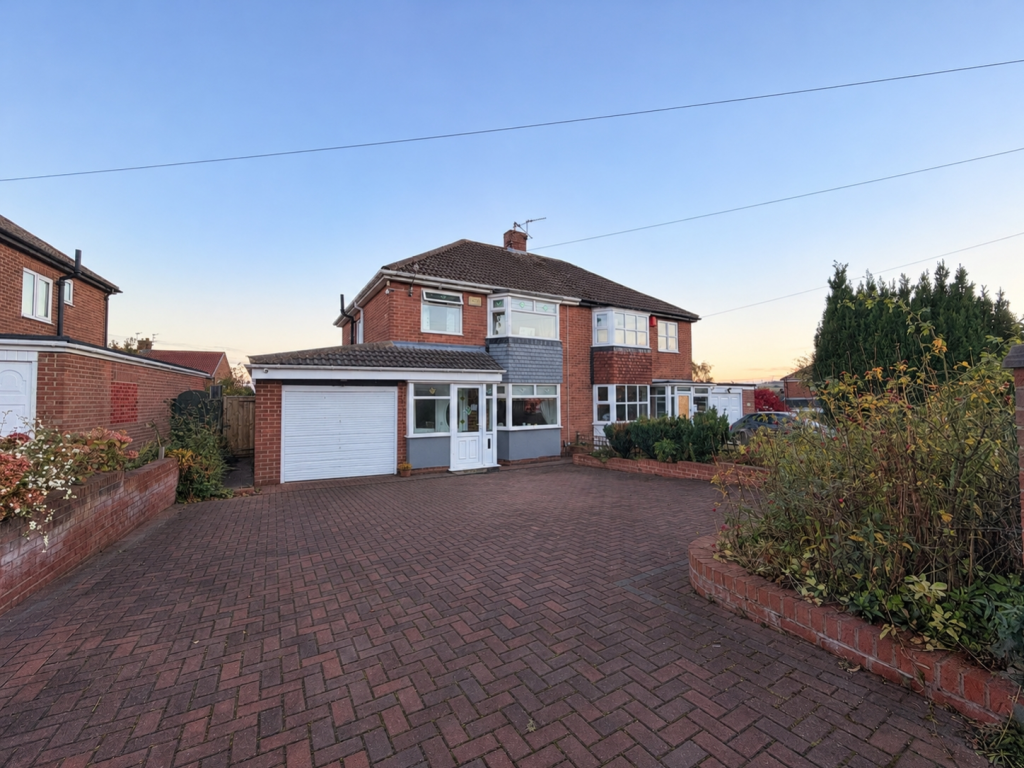
House for sale
Sunderland, East Herrington
3 bedrooms·1 bathroom
257.747 €
Listed Nov 5, 2026
About this listing
An impressive three-bedroom semi-detached home, occupying a desirable position on Charter Drive within the highly sought-after area of East Herrington. Well presented throughout, this spacious property offers well-appointed accommodation ideal for modern family living. The ground floor comprises a welcoming entrance porch leading into the hallway with staircase to the first floor, a generous lounge opening through to the dining room, a bright conservatory overlooking the rear garden, and a spacious fitted kitchen. To the first floor, there are three well-proportioned bedrooms and a family bathroom/WC featuring both a bath and separate shower cubicle. A loft access hatch with pull-down ladder leads to an excellent boarded and floored loft space, complete with a skylight window, providing superb additional storage. Externally, the property benefits from a substantial block-paved driveway providing ample off-street parking, an attached single garage with remote-controlled access door, and a stunning enclosed rear garden, perfect for relaxing and entertaining. Ideally situated for a range of local amenities, shops, well-regarded schools, and excellent transport connections, including easy access to the A19 and A690, this exceptional home is sure to appeal to a wide range of buyers. Early viewing is highly recommended to fully appreciate the space, quality, and location on offer.
Entrance porch
Entrance Hallway
Dining Kitchen
5.84m x 3.33m - 19'2" x 10'11"
Lounge/Dining Room
7.06m x 3.61m - 23'2" x 11'10"
Conservatory
3.85m x 2.98m - 12'8" x 9'9"
First Floor Landing
Bedroom One
4.42m x 2.75m - 14'6" x 9'0"
Bedroom Two
3.37m x 3.35m - 11'1" x 10'12"
Bedroom Three
2.47m x 2.22m - 8'1" x 7'3"
Bathroom
2.57m x 2.18m - 8'5" x 7'2"
Externally
What's included
Garden
Parking
TypeSemi-detached house
Bedrooms3
Bathrooms1
Energy ClassC
HeatingAsk Agent
Location
Map loading soon
Neighborhood data on demand
Nearby essentials will load when this section comes into view.
Listed on
Mortgage calculator
Estimated monthly payment
1.276 €/mo
Down payment10 % · 25.775 €
25.775 €231.972 € loan
Term
Total repayable382.873 €
Interest rate4.40 %
Representative estimate · Landomo is not a mortgage broker. · Rates updated April 2026