House for sale
Breckland, Swaffham
3 bedrooms·2 bathrooms
488.046 €
Listed Sep 11, 2026
About this listing
SUMMARY
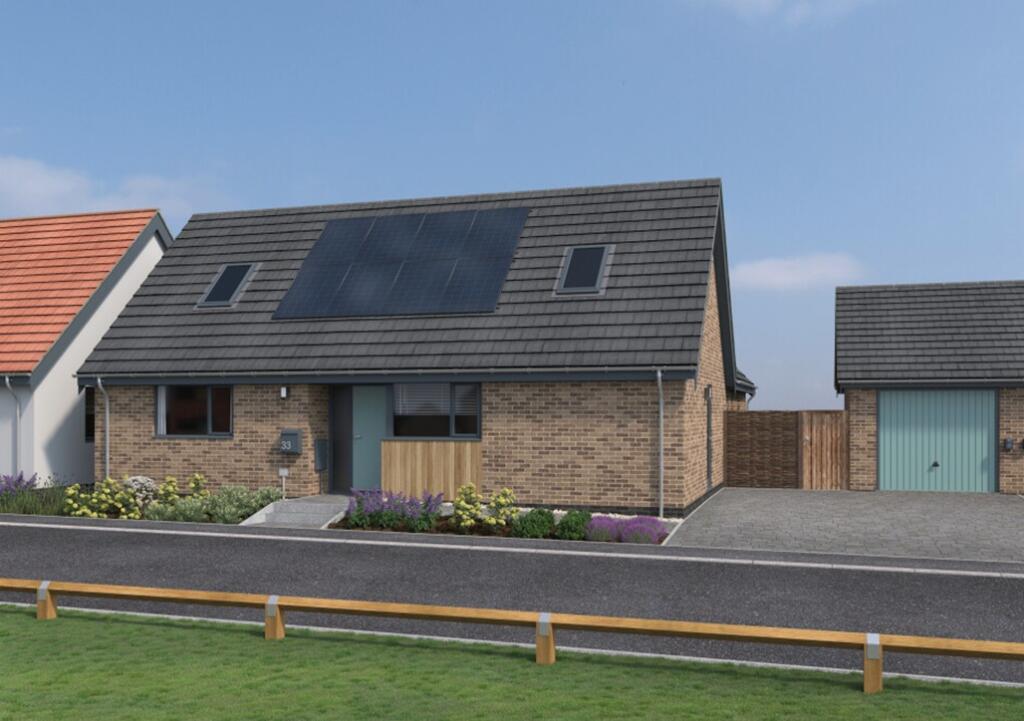
>> CYGNET RISE! PLOT 101 The Horizon is a detached 3 double bedroom chalet style bungalow, boasting a large open-plan kitchen/dining room, separate utility room, ground floor shower room and first floor bathroom, dual aspect lounge, master bedroom with French doors to the rear garden and more!
DESCRIPTION
Abel Homes is a family owned and run business based in Watton, established in the early 1990s, building family homes, principally in the county's market towns. They carefully select architects with the necessary local knowledge and experience to ensure an outcome that is sympathetic to the existing neighbourhood. Homes at Cygnet Rise have a predicted 'A' energy efficiency rating, the most energy efficient band, so you have peace of mind that your new home will help to ensure you have low energy bills.
Ready for living - All rooms fitted with your choice of floor covering as standard*
Fully fitted kitchens - Your choice of kitchens, tiles, flooring and more* with integrated Bosch appliances
Fibre to your home - Every home is equipped with BT's fibre broadband - up to 40 times faster than copper broadband
Under floor heating - All ground floor rooms benefit from under floor heating
Triple glazed windows to every home - Helping to increase energy efficiency, whilst reducing levels of outside noise
Solar PV - Buyers will own their Photovoltaic (PV) system, enjoying the clean energy generated and lower electricity bills
EV chargers - All properties have electric vehicle charging points
Air source heat pumps - Highly efficient air source heat pump with split zoned temperature setting
Award winning homes – built to high standards, covered by a 10 year NHBC warranty
* Extensive range of specification choices, subject to build stage
The Accommodation
The Horizon is an energy-efficient three bedroom chalet style home, with a bedroom on the ground floor and two on the first floor. This home benefits from a good sized garden, driveway parking, a single garage and an EV charger point. The ground floor accommodation comprises of an entrance hallway, which leads through to a large double aspect living room and an open-plan kitchen/dining room with a separate utility room. This leads onto an inner hallway, which further gives access to the ground floor master bedroom with French doors to the rear garden, and adjacent to a ground floor shower room. Upstairs boasts a family bathroom that sits between two further double bedrooms, both with Velux windows.
As Standard
Abel Homes are proud to provide a friendly, reliable and first class customer service. Their homes are built and finished to a very high standard, each benefitting from thoughtful design, energy-efficiency and low maintenance. The specification will make you feel comfortable from the day you move in. You'll know you've made the right move. Choices of kitchens, tiles, flooring and more, subject to build stage.
Entrance Hall
Part glazed external entrance door opening to the front aspect, under-stairs storage cupboard, carpet flooring, doors opening to the lounge and open-plan kitchen/dining room.
Lounge 21' 1" x 13' ( 6.43m x 3.96m )
Media plate, under floor heating, carpet flooring, dual aspect UPVC triple glazed windows to the front and UPVC double glazed French doors to the garden.
Open-Plan Kitchen/Dining Room
Kitchen Area 15' 2" x 9' 3" ( 4.62m x 2.82m )
A range of fitted wall and base kitchen units with work surfaces over and "soft close" doors, inset 1 1/2 bowl sink and drainer, integrated Bosch oven and hob with extractor hood over, integrated dishwasher, integrated fridge-freezer, under floor heating, tiled flooring, UPVC triple glazed window to the front aspect, door opening to the utility room, open-plan to:
Dining Area 11' 11" x 10' 11" ( 3.63m x 3.33m )
Staircase rising to the first floor landing, under floor heating, tiled flooring, UPVC double glazed French doors opening to the rear garden, door opening to the inner hallway.
Utility Room 8' 1" x 6' 1" ( 2.46m x 1.85m )
A matching range of fitted wall and base kitchen units with work surfaces over and "soft close" doors, inset sink and drainer, plumbing for washing machine, under floor heating, tiled flooring, part glazed external entrance door opening to the side aspect.
Inner Hallway
Under floor heating, carpet flooring, door opening to the ground floor shower room and master bedroom.
Ground Floor Master Bedroom 14' 11" x 9' 7" ( 4.55m x 2.92m )
Under floor heating, carpet flooring, dual aspect with UPVC triple glazed window to the side and UPVC double glazed French doors opening to the rear garden.
Ground Floor Shower Room
Suite comprising close coupled w.c, hand wash basin and shower enclosure, under floor heating, heated towel rail, choice of tiled flooring*, choice of ceramic wall tiles for specified areas*, UPVC triple glazed frosted window to the side aspect.
First Floor Landing
Radiator, carpet flooring, doors opening to the remaining two bedrooms and family bathroom.
Bedroom 2 13' 1" x 12' 9" ( 3.99m x 3.89m )
Radiator, carpet flooring, two UPVC double glazed Velux style windows.
Bedroom 3 12' 5" x 10' 4" ( 3.78m x 3.15m )
Radiator, carpet flooring, two UPVC double glazed Velux style windows.
Family Bathroom
Suite comprising low level w.c, hand wash basin with taps and panelled bath with mixer taps, choice of Protek flooring*, choice of ceramic wall tiles for specified areas*, heated towel rail.
Outside
Fully enclosed rear garden with timber gate accessing the front. There is also a single garage and driveway, providing off-road parking and an EV charging point.
Garage
Power and light, remote controlled electric garage door.
Agents Note
Dimensions, photographs & CGI's are provided as a guide only. Some items pictured may not be included as part of the standard specification and you are able to make your own specification choices at the time of reservation, subject to build stage.
There will be a nominal site management charge to cover the costs of maintaining the open spaces on the development. Further information will be supplied from the site representative.
Site Opening Times
The show home opening hours are; Thursday - Monday 10:00am - 4:00pm
Please contact William H Brown, Swaffham for further information.
Location
Swaffham is an historic market town, located approximately 30 miles from the Cathedral City of Norwich, 16 miles from King's Lynn, 17 miles from both Sandringham and Thetford Forest and 28 miles from the coastal town of Hunstanton. The beautiful Norfolk Broads is also only about an hour away. Swaffham boasts ample free parking and is on an excellent bus route. The town has a small, social history museum, many public houses, restaurants and cafes, together with supermarket facilities and smaller shops. There are also schooling facilities for all ages, sport and leisure facilities and on the outskirts, a popular golf club. Swaffham market is held every Saturday and has stalls including fresh meat, fruit & vegetables, cheeses, eggs, housewares, confectionery, tools and plants. There are direct train links to Cambridge and London Kings Cross from nearby Downham Market.
DIRECTIONS
From the William H Brown Swaffham office, proceed easterly along Lynn Street and at the traffic lights, turn right. Continue past the Buttercross and at the mini roundabout, take the first exit, continuing south out of town along London Street. At the next mini roundabout, proceed straight over. This road merges onto Brandon Road. Continue towards the next roundabout and take the third exit, for the entrance to Cygnet Rise.
1. MONEY LAUNDERING REGULATIONS: Intending purchasers will be asked to produce identification documentation at a later stage and we would ask for your co-operation in order that there will be no delay in agreeing the sale.
2. General: While we endeavour to make our sales particulars fair, accurate and reliable, they are only a general guide to the property and, accordingly, if there is any point which is of particular importance to you, please contact the office and we will be pleased to check the position for you, especially if you are contemplating travelling some distance to view the property.
3. The measurements indicated are supplied for guidance only and as such must be considered incorrect.
4. Services: Please note we have not tested the services or any of the equipment or appliances in this property, accordingly we strongly advise prospective buyers to commission their own survey or service reports before finalising their offer to purchase.
5. THESE PARTICULARS ARE ISSUED IN GOOD FAITH BUT DO NOT CONSTITUTE REPRESENTATIONS OF FACT OR FORM PART OF ANY OFFER OR CONTRACT. THE MATTERS REFERRED TO IN THESE PARTICULARS SHOULD BE INDEPENDENTLY VERIFIED BY PROSPECTIVE BUYERS OR TENANTS. NEITHER SEQUENCE (UK) LIMITED NOR ANY OF ITS EMPLOYEES OR AGENTS HAS ANY AUTHORITY TO MAKE OR GIVE ANY REPRESENTATION OR WARRANTY WHATEVER IN RELATION TO THIS PROPERTY.
What's included
Garage
Parking
TypeDetached house
Bedrooms3
Bathrooms2
HeatingAsk Agent
MunicipalityBreckland
Location
Map loading soon
Neighborhood data on demand
Nearby essentials will load when this section comes into view.
Listed on
Mortgage calculator
Estimated monthly payment
2.417 €/mo
Down payment10 % · 48.805 €
48.805 €439.241 € loan
Term
Total repayable724.974 €
Interest rate4.40 %
Representative estimate · Landomo is not a mortgage broker. · Rates updated April 2026