1-bed apartment for sale
Brighton
1 bedroom·1 bathroom
119.534 €
Listed Jun 24, 2026
About this listing
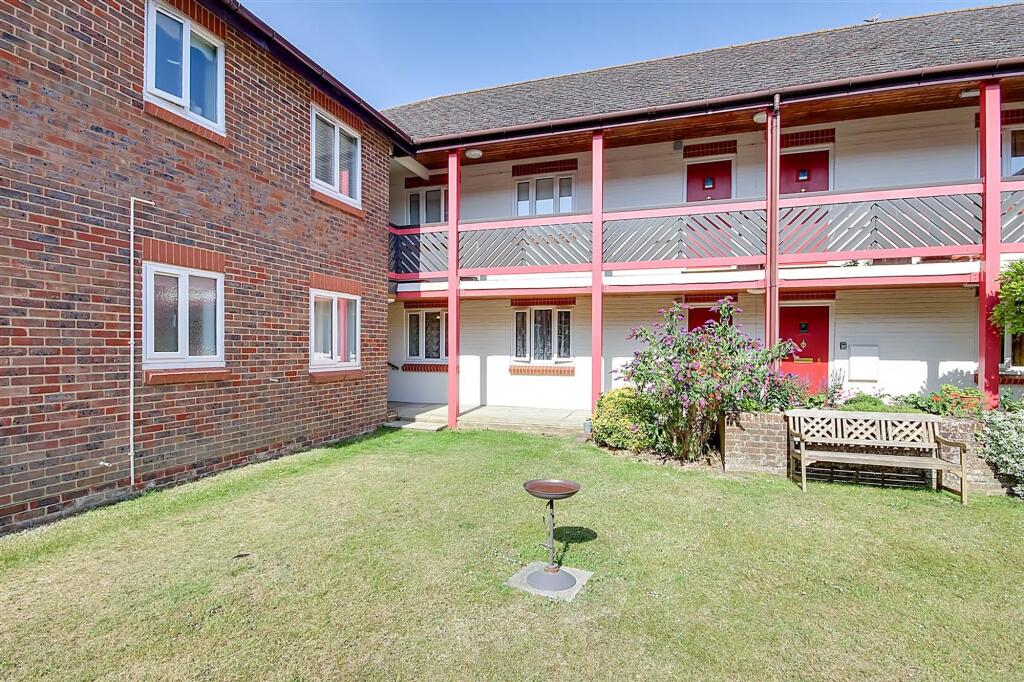
A one bedroom ground floor retirement flat in the popular Cloisters development overlooking communal grounds and being close to Broadwater thoroughfare. The apartment has access to a communal lounge if required and accommodation includes as follows: Private entrance, entrance hall, lounge/diner, kitchen, one double bedroom and a wet room/WC. Externally there are communal gardens and the property is offered with vacant possession. CHAIN FREE.
EPC Rating: C
The Cloisters
The Cloisters is an ideal retirement development located close to Broadwater's main shopping parade and amenities. The development is very well maintained and has attractive communal grounds with seating areas, and with only 42 flats in the development it also offers a welcoming community.
Communal Hallway
Side and front entrances via glazed communal doors with security entry phone system. Walkway with private door to:
Entrance Hall
Dimensions: 4.50m x 1.04m (14'9 x 3'5). Built in storage cupboard. Further built in airing cupboard. Electric radiator.
Wet Room/wc
Dimensions: 2.01m x 1.68m (6'7 x 5'6). Walk in shower with electric shower unit. Vanity unit with hand wash basin and mixer tap. Dual flush toilet. Electric heated towel rail. Extractor fan. Shaver point and warden pull cord.
Bedroom
Dimensions: 3.81m x 3.25m (12'6 x 10'8). Double glazed window overlooking communal gardens. Built in storage cupboard and fitted wardrobes. Electric radiator. Emergency pull cord.
Living/Dining Room
Dimensions: 4.80m x 3.07m (15'9 x 10'1). Double glazed window overlooking rear garden. Electric radiator. Emergency pull cord.
Kitchen
Dimensions: 1.65m x 2.62m (5'5 x 8'7). Work surface having inset stainless steel sink with mixer tap. Space and plumbing for washing machine. Space for fridge/freezer. NEFF two zone induction hob. Matching range of cupboards, drawers and eye level wall units. Double glazed window overlooking rear garden.
Communal Facilities
The block offers a communal lounge and kitchen area. There is also a guest suite available at a rate of £12.50 for single occupancy and £15.00 for double occupancy.
Communal Gardens
Attractive and well kept communal grounds and gardens offering various lawn and seating areas.
Residents Parking
Non allocated residents parking spaces to the West elevation of the development.
Lease Information
Lease: 62 Years Remaining Maintenance: £2,484 Per Annum Ground Rent: £0 Per Annum
Council Tax
Band A
What's included
Parking
Bedrooms1
Bathrooms1
Energy ClassC
HeatingAsk Agent
Location
Map loading soon
Neighborhood data on demand
Nearby essentials will load when this section comes into view.
Listed on
Mortgage calculator
Estimated monthly payment
592 €/mo
Down payment10 % · 11.953 €
11.953 €107.581 € loan
Term
Total repayable177.564 €
Interest rate4.40 %
Representative estimate · Landomo is not a mortgage broker. · Rates updated April 2026