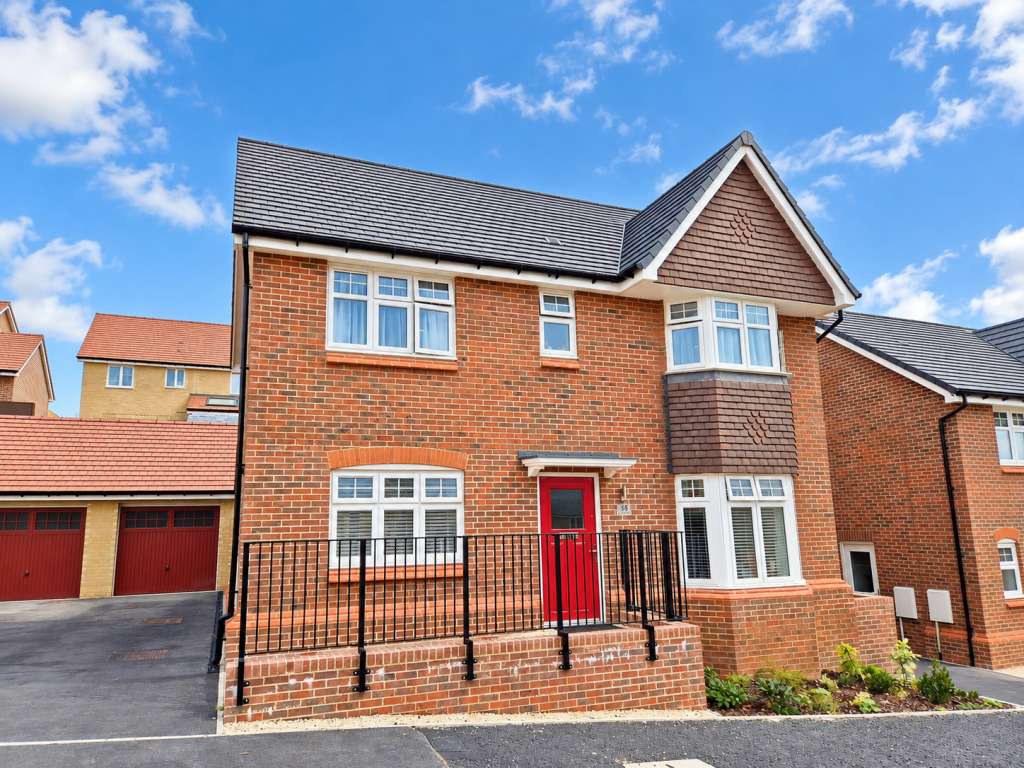
House for sale
Houghton Regis, Central Bedfordshire
4 bedrooms·2 bathrooms
629.814 €
Listed Oct 8, 2026
About this listing
A beautifully presented four-bedroom detached home, situated on the popular Coppice Hill development in Houghton Regis, with a superb open-plan kitchen and family space, generous living accommodation, a private rear garden, garage and excellent access to the M1.
Having been completed only recently, this impressive home still has that almost-new feel throughout. The current owners moved in during June, meaning the property also benefits from the remainder of its new-build warranty.
Upon entering, the welcoming hallway provides access to the main living spaces, with stairs rising to the first floor and a useful ground floor WC positioned at the far end.
To the right is the stunning lounge, a particularly impressive room which runs the full length of the property. A bay window overlooks the front, while patio doors at the opposite end open directly onto the garden, creating a lovely sense of space and allowing plenty of natural light into the room.
The kitchen and family room is another real highlight. Again running almost the full length of the home, this bright and airy space combines a stylish fitted kitchen with a generous dining and family area. The kitchen features a range of fitted units, stone worktops and integrated appliances, while the family area at the rear benefits from two large Velux windows and patio doors overlooking the garden. A separate utility room provides useful additional storage and workspace.
Upstairs are four well-proportioned bedrooms. Three are comfortable double rooms, with the principal bedroom benefiting from its own en-suite shower room. The fourth bedroom offers excellent flexibility and could work equally well as a generous single bedroom, child's room, home office or smaller double. The family bathroom is particularly well appointed, featuring a four-piece suite.
Outside, the rear garden is mainly laid to lawn with patio areas providing space for outdoor seating and entertaining. A retaining wall adds to the privacy and gives the garden a secluded feel, while a side gate provides convenient access to the driveway and garage.
The location is another major attraction. Panama Gardens forms part of the popular Coppice Hill development, an area surrounded by open countryside and lovely walking routes while still being within easy reach of local amenities. The nearby amenities in Thorn include a mini Tesco and Esquire Café, with Houghton Regis and Dunstable providing a wider choice of shops, schools, restaurants and everyday facilities.
For commuters, the property's position is particularly convenient, with excellent access to the M1 and the wider road network, making journeys towards Luton, Milton Keynes, London and beyond straightforward.
Please note that the property is subject to an annual estate charge of £300, payable by the homeowner towards the upkeep and maintenance of the communal grounds and areas within the development.
A fantastic opportunity to purchase a virtually new four-bedroom detached home in a popular and increasingly well-established part of Houghton Regis.
Quote Ref: NB 1604
What's included
Terrace
Garden
Parking
TypeDetached house
Bedrooms4
Bathrooms2
HeatingAsk Agent
MunicipalityHoughton Regis
Location
Map loading soon
Neighborhood data on demand
Nearby essentials will load when this section comes into view.
Listed on
Mortgage calculator
Estimated monthly payment
3.119 €/mo
Down payment10 % · 62.981 €
62.981 €566.833 € loan
Term
Total repayable935.566 €
Interest rate4.40 %
Representative estimate · Landomo is not a mortgage broker. · Rates updated April 2026