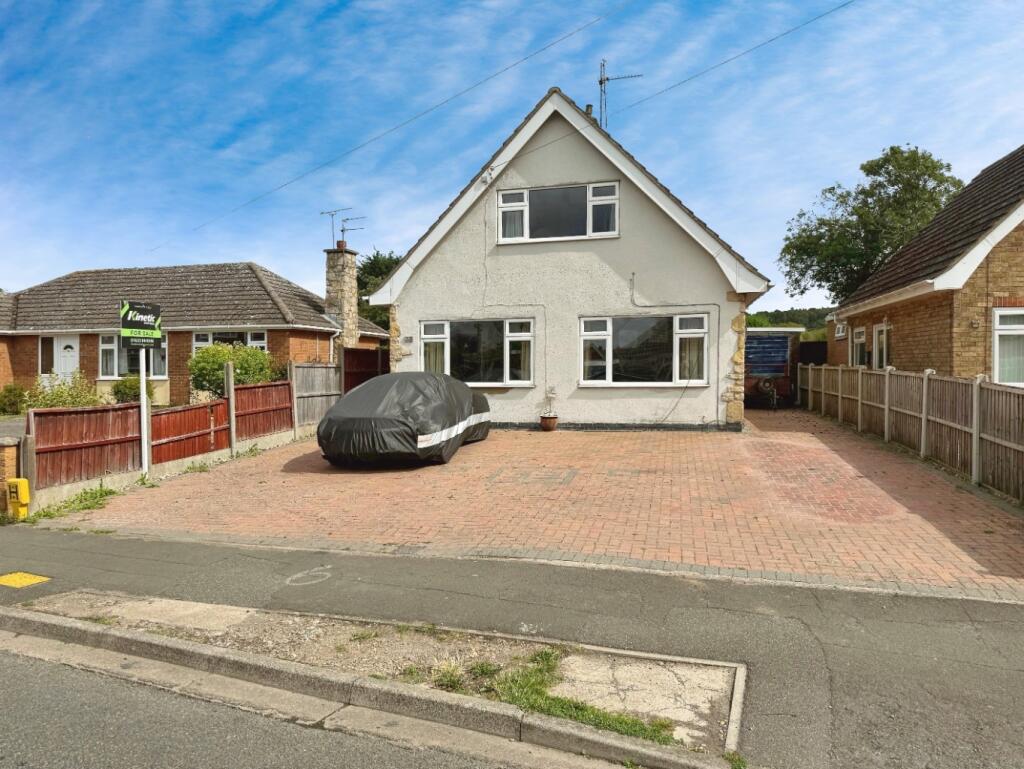
House for sale
North Kesteven, Waddington
via Rightmove
2 bedrooms·1 bathroom
214.964 €
Listed Apr 16, 2026
About this listing
TWO-BEDROOM DETACHED HOME WITH GENEROUS PLOT ON HOLLYWELL ROAD
Kinetic Estate Agents are delighted to present for sale this two-bedroom detached home on Hollywell Road, Lincoln. Offering a spacious layout, a large mature garden, and scope for modernisation, this property provides an exciting opportunity for buyers looking to create their ideal home in a sought-after residential setting.
What Kinetic Estate Agents Loves About This Property
Jo Foster (Sales Manager): “The garden is simply incredible – a large, private, mature plot with so much potential.”
Rob Webb (Director): “This is a rare opportunity – detached, with off-road parking and a garage in such a convenient location.”
Nina Sharpe (Sales & Lettings Director): “There’s great scope here for buyers who want to put their own stamp on a property while enjoying the space and layout of a traditional home.”
What’s Included?
Step inside through the entrance hall, where stairs rise to the first floor and doors lead to all principal ground floor rooms.
The lounge/diner (6.22m x 3.18m / 20'5" x 10'5") stretches the length of the home, filled with natural light from front and rear aspects. A feature fireplace forms the heart of the room, while French doors lead directly into the conservatory.
The kitchen (4.39m x 2.36m / 14'5" x 7'9") is fitted with a modern range of gloss wall and base units, stainless steel sink and drainer, space for appliances, and integrated oven with gas hob and extractor. There’s also ample storage, tiled flooring, and rear aspect views across the garden.
At the rear, the conservatory (max 6.22m x 2.36m / 20'5" x 7'9") offers an additional flexible living space, ideal as a dining or garden room, with access straight onto the patio and garden beyond. This property further benefits from a garage.
A practical shower room is also found on the ground floor, fitted with shower cubicle, wash basin, WC, and tiling.
Upstairs, the home features two generous bedrooms. The master bedroom (3.59m x 2.92m / 11'9" x 9'7") sits at the rear with views over the garden, while bedroom two (3.63m x 3.20m / 11'11" x 10'6") offers excellent space at the front. Both rooms include radiators and plenty of room for wardrobes and storage.
The plot is a real standout. To the rear, the garden is both large and private, mainly laid to lawn with mature shrubs, trees, and hedging. A paved patio provides space for outdoor dining, while the garden extends further to a raised lawn area – perfect for families, keen gardeners, or those who love outdoor entertaining.
To the front, there is a driveway providing off-road parking along with a lawned frontage enclosed by hedging.
Life on Hollywell Road, LN5
Hollywell Road is located in the ever-popular Brant Road area of Lincoln, well-served by excellent local amenities including shops, takeaways, supermarkets, and healthcare facilities. Families will benefit from a good choice of primary and secondary schools nearby. Transport links are excellent, with regular bus services into Lincoln city centre and easy access to the A46 bypass for commuting further afield.
Material Information
Part A – Key Facts
Tenure: Freehold
Council Tax Band: B (North Kesteven District Council)
Property Type: Detached house
Bedrooms: Two
Bathrooms: One (ground floor shower room)
Parking: Driveway
Garden: Large, enclosed rear garden
Part B – Utilities & Services
Electricity Supply: Mains
Water Supply: Mains
Drainage: Mains
Heating: Gas central heating
Glazing: uPVC double glazing
Construction: Traditional brick with tiled roof
Flood Risk: Very low (Environment Agency mapping)
Part C – Other Relevant Factors
Rights & Easements: None known
Covenants: None known
Planning Permissions: No active applications affecting the property
Accessibility: Standard two-storey home with stairs
EPC Rating: To be confirmed
Disclaimer
These particulars are intended to give a fair description of the property but their accuracy cannot be guaranteed, and they do not constitute an offer of contract. Intending purchasers must rely on their own inspection of the property. None of the above appliances/services have been tested by ourselves. We recommend purchasers arrange for a qualified person to check all appliances/services before legal commitment.
TypeDetached house
Bedrooms2
Bathrooms1
HeatingGas Central
MunicipalityNorth Kesteven
Location
Map loading soon
Neighborhood data on demand
Nearby essentials will load when this section comes into view.
Listed on
Mortgage calculator
Estimated monthly payment
1.064 €/mo
Down payment10 % · 21.496 €
21.496 €193.468 € loan
Term
Total repayable319.322 €
Interest rate4.40 %
Representative estimate · Landomo is not a mortgage broker. · Rates updated April 2026