Land for sale
Knighton Grange Road, Leicester LE2, Oadby and Wigston
1.910.790 €
Listed May 19, 2026
About this listing
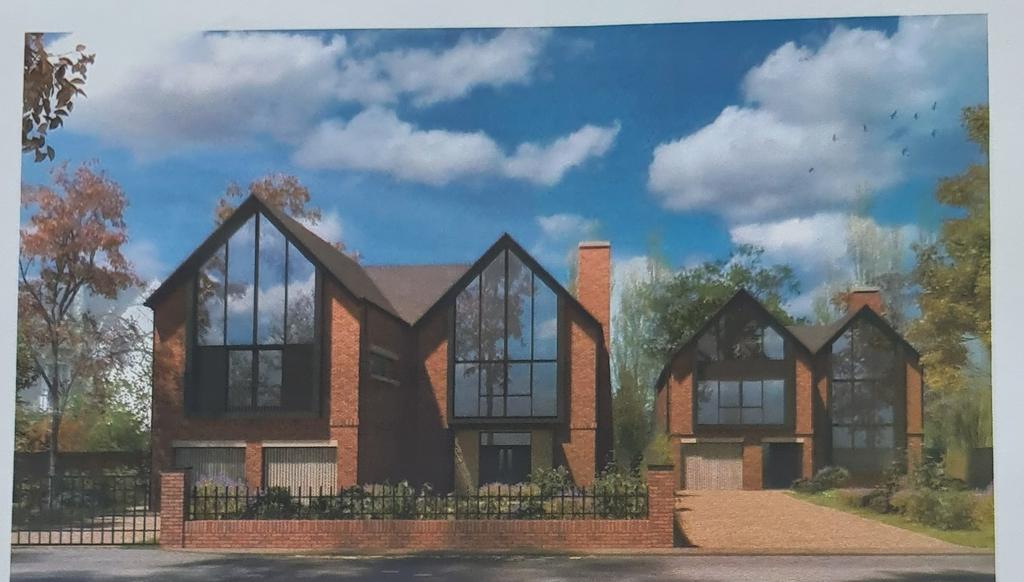
LAND ONLY PRICE £1.6m A rare consented development opportunity on one of Leicester's most prestigious residential addresses. Full planning permission is in place for two substantial, architect-designed family homes totalling 1,315 m² GIA across a 1,971 m² site. Site address :- Knighton Grange Road, Leicester Tenure:- Freehold Planning status:- Full planning consent granted Planning reference: - 20220989 Total site area:- 1,970.87 m² Combined GIA: - 1,315 m² (Plot 1: 806 m² | Plot 2: 509 m²) Number of plots:- 2 consented dwellings THE OPPORTUNITY - Two exceptional residences with consent in place The consented scheme provides for two architecturally distinct, high-specification family dwellings each tailored to the expectations of a discerning purchaser. Planning has been granted and a non-materials amendment approved in June 2025, providing a clear, de-risked development programme. LOCATION & SETTING - One of Leicester's finest streets Knighton Grange Road is widely regarded as the most prestigious residential address in Leicester - a leafy, mature tree-lined road characterised by large detached homes, generous plot sizes and an air of quiet exclusivity. The site benefits from excellent connectivity to: Victoria Park and Knighton Park - both within easy reach Leicester's leading independent schools Leicester city centre - approximately 2.5 miles Leicester railway station - mainline services to London St Pancras M1 and M69 motorway network THE PLOTS -Plot overview Plot 1 - 8 Knighton Grange Rd GIA: 806 m² Floors: Ground + upper Kitchen: 39 m² with separate spice kitchen Living/lounge: 29 m² Dining: 12 m² Therapy/wellness room: 52 m² Cinema room Namaaz room: 21.5 m² Double garage: 45.6 m² Porch, cloakroom, circulation Skylights (approved via NMA, June 2025) Wall-integrated mimbar design feature Plot 2 - Knighton Grange Rd GIA: 509 m² (Total GIA incl. garage: 509.6 m²) Floors: Ground, first, attic Living/kitchen/dining: 95.5 m² Main bedroom suite: 34.9 m² + 17.9 m² dressing 5 bedrooms, all with en-suite Guest bedroom: 29.9 m² with en-suite Family room: 20.9 m² Bedroom 4 (attic): 39.6 m² Pantry and utility/store Garage: 19.9 m² Bathroom, store and circulation ARCHITECTURE & MATERIALS Design specification Both plots have been designed with a strong contextual response to the character of Knighton Grange Road - traditional materials handled with a contemporary hand. Facing material ;- Multi-red brick with soldier course detailing Window frames :- Anthracite grey aluminium powder-coated Stone details :- Buff stone header and cill throughout Roof material : Slate plain tile Glazing:- Double-glazed panels; non-openable fixed glass where noted Screening :- Perforated metal screen to privacy windows (Plot 1) Garage access :- Side door and front elevation (Plot 1) Glazed doors :- New glazed doors to side elevation (Plot 1) LANDSCAPING & BIODIVERSITY External works & green infrastructure A comprehensive landscape softworks specification has been prepared by DSA Environment & Design, with a full biodiversity net gain plan submitted as part of the planning consent. Landscape highlights: Instant beech hedging to plot frontages (26 m and 11 m runs) for immediate maturity New specimen frontage trees - Prunus avium 'Plena' (Plot 1) and Tilia cordata 'Rancho' (Plot 2) Native mixed species hedgerows: 30 m (Plot 1) and 15 m (Plot 2) Species-rich flowering lawn mixture to rear gardens (65 m²) Introduced shrub planting across 198 m² Amenity grassland: 536 m² across both plots All gardens turfed with Rolawn Medallion; 12-month aftercare included in specification Biodiversity net gain summary: Amenity grassland:- 536.32 m² Species-rich grassland :- 61.10 m² Introduced shrubs:- 198.09 m² Hedge (total linear metres) :- 78.97 Lm Trees retained/proposed :- 4 Category B trees retained Total site area:- 1,970.87 m² Retained trees include a Category B lime (TPO), retained Lombardy poplars forming a rear tree belt, and mixed species groups to the east and west boundaries. Root Protection Areas are respected throughout the scheme. PLANNING- Consent summary Planning authority : - Leicester City Council Application reference:- 20220989 Status:- Full planning consent granted Amendment :- Non-Materials Amendment approved June 2025 Amendment scope :- Skylights and minor changes to Plot 1 (8 Knighton Grange Rd) Architects:- Elk Architecture (Plot 1) • rg+p (Plot 2) Landscape architect:- DSA Environment & Design BNG plan ref:- DSA 1287 001 A Landscape softworks ref :- DSA 1287 201 B FURTHER INFORMATION - Enquiries This information pack has been prepared to provide an initial overview of the opportunity. Further documentation is available to approved parties on request, including the full architectural drawing packages for both plots. Two consented plots on one of the East Midlands; highest-value residential streets. Comprehensive design documentation in place across both plots - floor plans, elevations, sections, biodiversity net gain plan and landscape softworks specification. To register your interest or request further information, please contact LEO PROPERTIES Important notice: This document has been prepared for general information purposes and does not constitute an offer or contract. Prospective purchasers should satisfy themselves as to the accuracy of all information and seek independent professional advice. All areas and dimensions are approximate.
MunicipalityOadby and Wigston
Location
Map loading soon
Neighborhood data on demand
Nearby essentials will load when this section comes into view.
Listed on
Mortgage calculator
Estimated monthly payment
9.461 €/mo
Down payment10 % · 191.079 €
191.079 €1.719.711 € loan
Term
Total repayable2.838.409 €
Interest rate4.40 %
Representative estimate · Landomo is not a mortgage broker. · Rates updated April 2026