House for sale, 101 m²
Castle Point, South Benfleet
3 bedrooms·2 bathrooms
501.783 €
4.968 €/m²
Listed Oct 2, 2026
About this listing
*Guide Price £425,000 - £450,000*
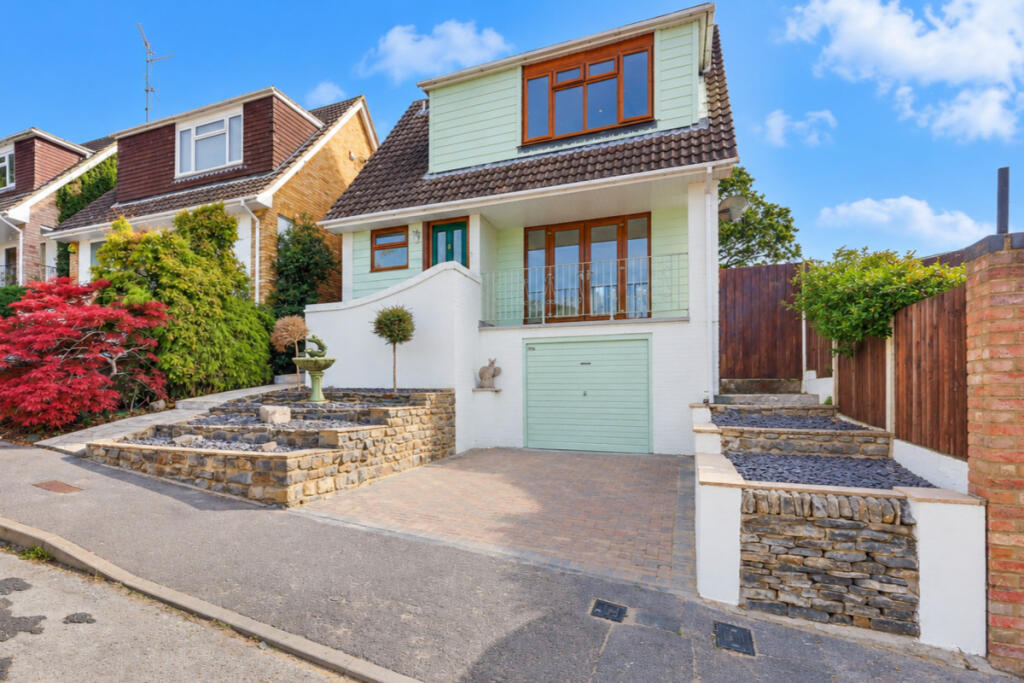
Offered for sale with no onward chain is this well-presented three-bedroom detached family home offers spacious and versatile accommodation across two floors. Occupying an elevated position, the property boasts a generous dual-aspect lounge/diner with French doors opening onto both a front-facing balcony and the rear garden, alongside a modern fitted kitchen, three spacious bedrooms, two bathrooms and an integral garage, creating an excellent home for growing families.
Situated in the heart of South Benfleet, the property enjoys a desirable location within easy reach of local amenities, excellent transport links and sought-after schools. Shipwrights Woods is just a stone's throw away, while Boyce Hill Golf & Country Club is also nearby. Benfleet Station is a short drive away, providing direct C2C services into London Fenchurch Street in under an hour, while families will appreciate the property's catchment for Kents Hill Infant & Junior School and The King John School
Room Measurements:
Lounge/Diner: 20'3 x 12'11
Kitchen: 10'2 x 9'2
Ground Shower Room: 8'8 x 4'5
Bedroom One: 12'4 x 10'4
Bedroom Two: 12'4 x 10'
Bedroom Three: 8'2 x 7'1
Bathroom: 6'7 x 5'4
Garage: 16'3 x 10'2
Ground Floor:
The entrance door opens into a spacious and welcoming hallway, with stairs rising to the first-floor landing and doors leading to the principal accommodation. The impressive lounge/diner spans the full depth of the property, creating a bright and generous living space ideal for relaxing with the family or entertaining guests. French doors at both ends of the room provide access to the front-facing balcony and rear garden, allowing natural light to flood the space. From here, the modern fitted kitchen offers a practical and stylish setting for everyday cooking, while a well-appointed shower room completes the ground-floor accommodation.
Frist Floor:
Upstairs, the spacious first-floor landing provides access to three generously proportioned bedrooms, offering comfortable accommodation for the whole family. Each bedroom provides excellent flexibility for family living, guests or home working, while a three-piece family bathroom completes the first floor, providing a practical and comfortable space for everyday use.
Exterior:
Externally, the property's elevated position creates an attractive approach, with crazy-paved steps leading to the entrance and raised borders adding character to the frontage. A block-paved driveway provides off-street parking, while the integral garage offers further parking or valuable storage space. To the rear, the low-maintenance garden is predominantly laid to a paved patio, creating an ideal setting for outdoor dining and entertaining. Raised brick-built borders and gated side access complete the exterior.
Location:
The property's sought-after South Benfleet location further enhances its appeal, with a variety of everyday amenities within walking distance. Shipwrights Woods offers a peaceful setting for leisurely walks, while Boyce Hill Golf & Country Club is also close by. Benfleet Station provides convenient rail connections into London Fenchurch Street, making the property an excellent choice for commuters. Families are equally well catered for, with the property falling within the catchment areas for Kents Hill Infant & Junior School and The King John School.
What's included
Garden
Parking
TypeDetached house
Living Area101 m²
Bedrooms3
Bathrooms2
HeatingAsk Agent
MunicipalityCastle Point
Location
Map loading soon
Neighborhood data on demand
Nearby essentials will load when this section comes into view.
Listed on
Mortgage calculator
Estimated monthly payment
2.485 €/mo
Down payment10 % · 50.178 €
50.178 €451.605 € loan
Term
Total repayable745.381 €
Interest rate4.40 %
Representative estimate · Landomo is not a mortgage broker. · Rates updated April 2026