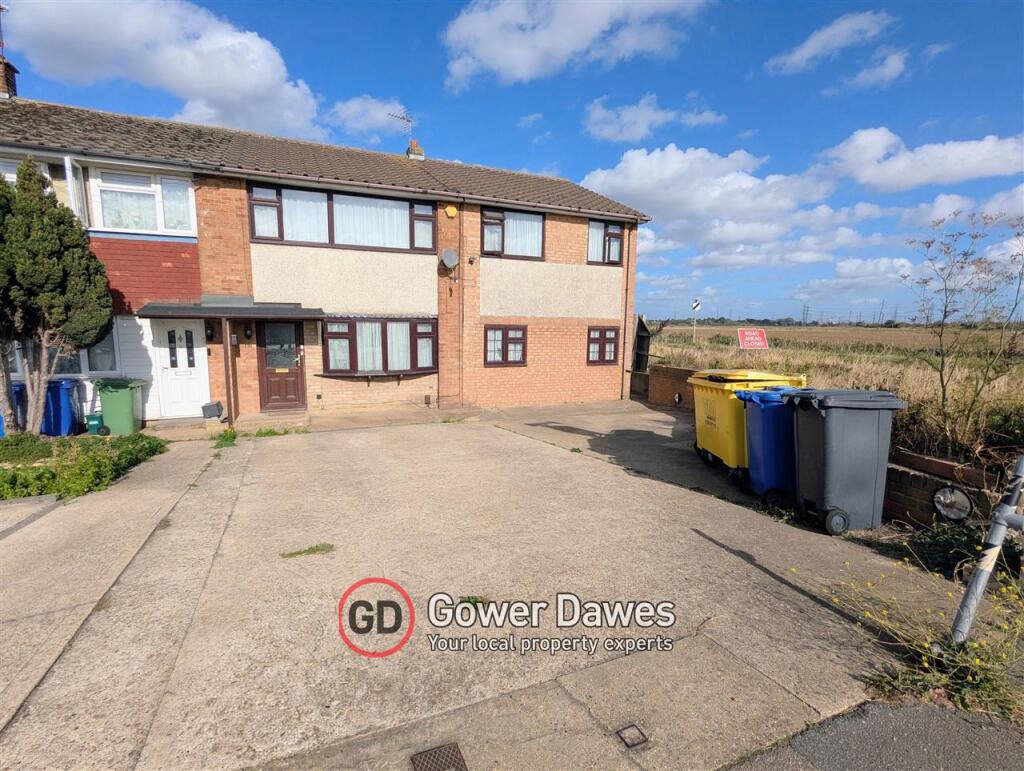
House for sale, 132 m²
Tilbury, Essex
6 bedrooms·5 bathrooms
507.596 €
3.846 €/m²
Listed Oct 20, 2026
About this listing
SIX-BEDROOM HMO INVESTMENT FULLY LET £56,340 GROSS ANNUAL INCOME
An excellent opportunity to acquire an extended six-bedroom property currently operating as a fully licensed House in Multiple Occupation (HMO), offered for sale as an ongoing investment. The property is fully let across all rooms and currently generates a gross rental income of £56,340 per annum, making it an attractive proposition for investors looking for an established rental property with income already in place.
The accommodation comprises a communal lounge, two communal kitchen areas and six bedrooms, four of which benefit from their own en-suite bathrooms, with the remaining two bedrooms sharing a communal bathroom. Some of the rooms also benefit from kitchenettes, providing additional convenience for occupants. Externally, the property offers a spacious rear garden with side access and access to a rear service road, together with off-street parking to the front.
Further benefits include gas central heating and double glazing. The property is conveniently located close to local shops and amenities, with Thames Freeport and Amazon, both major local employers, also nearby, helping to support demand for rental accommodation in the area.
Due to the number of rooms and the need to coordinate access with current tenants, arranging a full internal viewing will require prior planning. As such, prospective purchasers may be asked to provide evidence of their financial position and agree a purchase price in principle before a full viewing can be arranged.
* Bedroom photographs have been provided by the vendors and were taken prior to the commencement of the current tenancies.
Guide price £425,000 - £450,000
Please contact Gower Dawes for further details .
Important Notice and Disclaimer
Prospective purchasers are advised to take note of the following:
- Contractual Status: These particulars do not constitute, nor are they intended to constitute, part or all of an offer or contract.
- Measurements and Accuracy: The measurements indicated are supplied for guidance only and, as such, must be considered incorrect. Buyers are therefore strongly advised to recheck all property measurements before committing to any related expenditure (such as flooring or custom furniture).
- Condition of Services: Gower Dawes has not tested any apparatus, equipment, fixtures, fittings, or services. It is the buyer's sole responsibility to satisfy themselves as to the working condition and safety of any appliances or systems.
- Legal Verification: The purchaser must instruct their solicitor to verify the legal title of the property and all associated deeds and conveyancing information.
Financial Services Disclosure
Please be advised that Gower Dawes may recommend the services of third parties, including mortgage brokers, solicitors, and removal companies. We may receive a commission or referral fee should you choose to use their services. This referral fee will not affect the amount you pay for the service.
Buyer Compliance & AML Requirements
At Gower Dawes, we take our legal obligations seriously. To ensure a safe and secure environment for both buyers and sellers, all successful purchasers are required to undergo a formal Anti-Money Laundering (AML) check.
Upon the acceptance of an offer, a compliance fee of £50 (inc. VAT) per buyer will be charged. This fee covers:
- Electronic identity verification.
- Sanction and PEP (Politically Exposed Person) screening.
- The administration of high-standard due diligence.
The verification must be completed before a Memorandum of Sale can be issued.
Communal Lounge 6.44m (21' 2") x 3.71m (12' 2")
Kitchen 2.41m (7' 11") x 3.30m (10' 10")
Kitchen 2 2.41m (7' 11") x 1.51m (4' 11")
Bedroom One 3.18m (10' 5") x 4.14m (13' 7")
Ensuite bathroom to bedroom one
Bedroom Two 5.10m (16' 9") x 4.81m (15' 9")
Bedroom Two ensuite 2.73m (8' 11") x 0.77m (2' 6")
Bedroom Three 4.24m (13' 11") x 4.62m (15' 2")
Bedroom Four 3.96m (13' 0") x 3.92m (12' 10")
Bedroom Four ensuite bathroom 1.73m (5' 8") x 2.17m (7' 1")
Bedroom Five 3.12m (10' 3") x 4.93m (16' 2")
Bedroom Six 2.63m (8' 8") x 2.93m (9' 7")
Bedroom six ensuite bathroom 1.68m (5' 6") x 1.66m (5' 5")
Communal bathroom 2.58m (8' 6") x 2.39m (7' 10")
What's included
Parking
TypeTerraced house
Living Area132 m²
Bedrooms6
Bathrooms5
HeatingAsk Agent
MunicipalityTilbury
Location
Map loading soon
Neighborhood data on demand
Nearby essentials will load when this section comes into view.
Listed on
Mortgage calculator
Estimated monthly payment
2.513 €/mo
Down payment10 % · 50.760 €
50.760 €456.836 € loan
Term
Total repayable754.015 €
Interest rate4.40 %
Representative estimate · Landomo is not a mortgage broker. · Rates updated April 2026