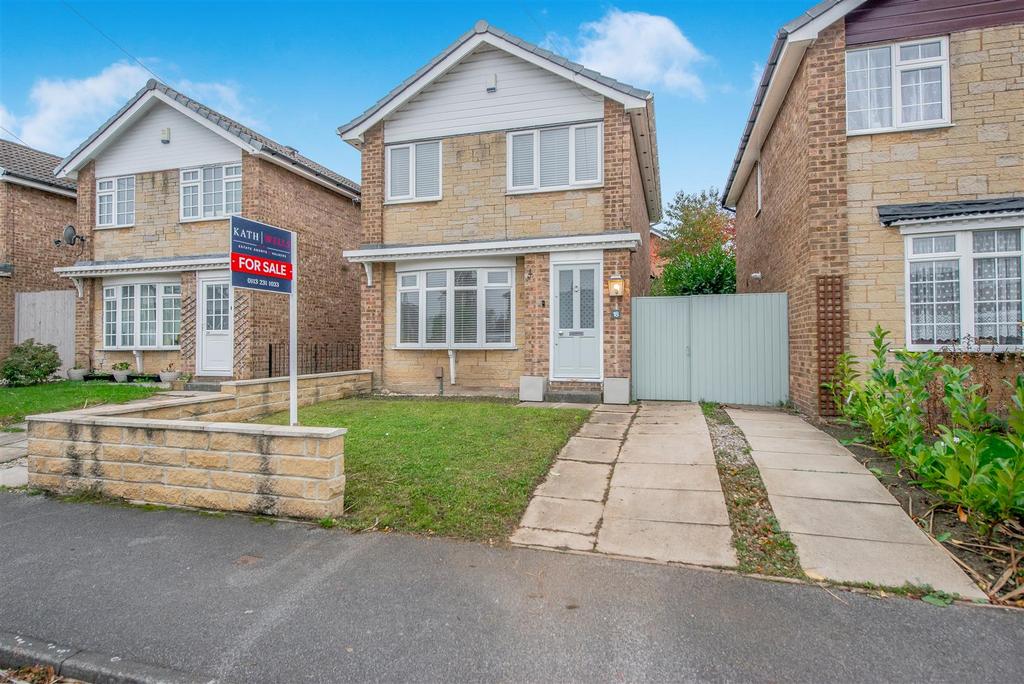
House for sale
Leeds
3 bedrooms·1 bathroom
311.638 €
Listed Nov 7, 2026
About this listing
Early internal viewing is advised for this SPACIOUS THREE BEDROOM DETACHED HOME situated in one of the more sought after areas of New Farnley. The property provides spacious accommodation throughout and benefits from DOUBLE GLAZING and GAS CENTRAL HEATING making this property an ideal FAMILY HOME. Briefly throughout and to the ground floor the accommodation comprises of a FRONT ENTRANCE PORCH, a good sized LIVING ROOM with ample space for a range of living room furniture, an INNER HALLWAY with stairs rising to the first floor, a spacious FITTED DINING KITCHEN with a range of fitted kitchen units as well as a part glazed rear door giving access to the rear garden. To the first floor there are TWO DOUBLE BEDROOMS (both of which have FITTED / BUILT-IN WARDROBES), a further SINGLE BEDROOM, and a FAMILY BATHROOM with a three piece suite. Externally the property has GARDENS to the front and rear. The front garden comprises of lawn. The rear garden also includes a lawn as well as a paved patio making an ideal alfresco dining space. A DRIVEWAY provides useful OFF STREET PARKING for a family sized car. Local amenities and well regarded primary and high schools are within walking distance. Leeds City centre, Bramley Railway Station and the motorway networks are a short drive away. Early internal viewing is essential for this property and can be arranged by contacting the office on[use Contact Agent Button] / [use Contact Agent Button] Council Tax Band: C / EPC Rating: D Ground Floor: - Front Entrance Porch: - Access via a part glazed front entrance door Living Room: - Double glazed window, ample space for a range of living room furniture, central heating radiator Inner Hallway: - Double glazed window, stairs rising to the first floor accommodation Fitted Dining Kitchen: - Part glazed door giving access to the rear, double glazed window, a range of fitted wall, drawer & base units, work surfaces, gas hob, built under oven / grill, inset sink & drainer, plumbing for an automatic washing machine, ample space for a fridge / freezer, two good sized storage cupboards First Floor: - Landing: - Double glazed window, access to the first floor accommodation, access to a loft space, central heating radiator Bedroom One: - Double glazed window, fitted wardrobes, central heating radiator Bedroom Two: - Double glazed window, fitted wardrobes, central heating radiator Bedroom Three: - Double glazed window, central heating radiator Bathroom / Wc: - Double glazed window, a three piece suite comprising of a paneled bath with an electric shower above, low flush WC, wash basin, central heating radiator To The Outside: - Gardens: - The front garden is low maintenance & includes a lawn. The rear garden is a good size & comprises of a lawn, a paved patio & is fully enclosed. Off Street Parking / Driveway: - A driveway provides off street parking for a family sized car Council Tax Band & Epc Rating: - Council Tax Band: C / EPC Rating: D Epc Link: - [use Contact Agent Button]-0296-6701 Anti-Money Laundering (Aml) Checks: - By law, we must carry out Anti-Money Laundering (AML) checks to verify the identity of all buyers once an offer has been accepted. The cost is £35.00 plus VAT (£42.00 total) per buyer, and this fee is payable when your offer is accepted. These checks are a legal requirement for all purchasers.
What's included
Garden
Parking
TypeDetached house
Bedrooms3
Bathrooms1
Energy ClassD
HeatingGas Central
Location
Map loading soon
Neighborhood data on demand
Nearby essentials will load when this section comes into view.
Mortgage calculator
Estimated monthly payment
1.543 €/mo
Down payment10 % · 31.164 €
31.164 €280.474 € loan
Term
Total repayable462.927 €
Interest rate4.40 %
Representative estimate · Landomo is not a mortgage broker. · Rates updated April 2026