House for sale
Newcastle-under-Lyme, Kidsgrove
3 bedrooms·1 bathroom
259.746 €
Listed Oct 2, 2026
About this listing
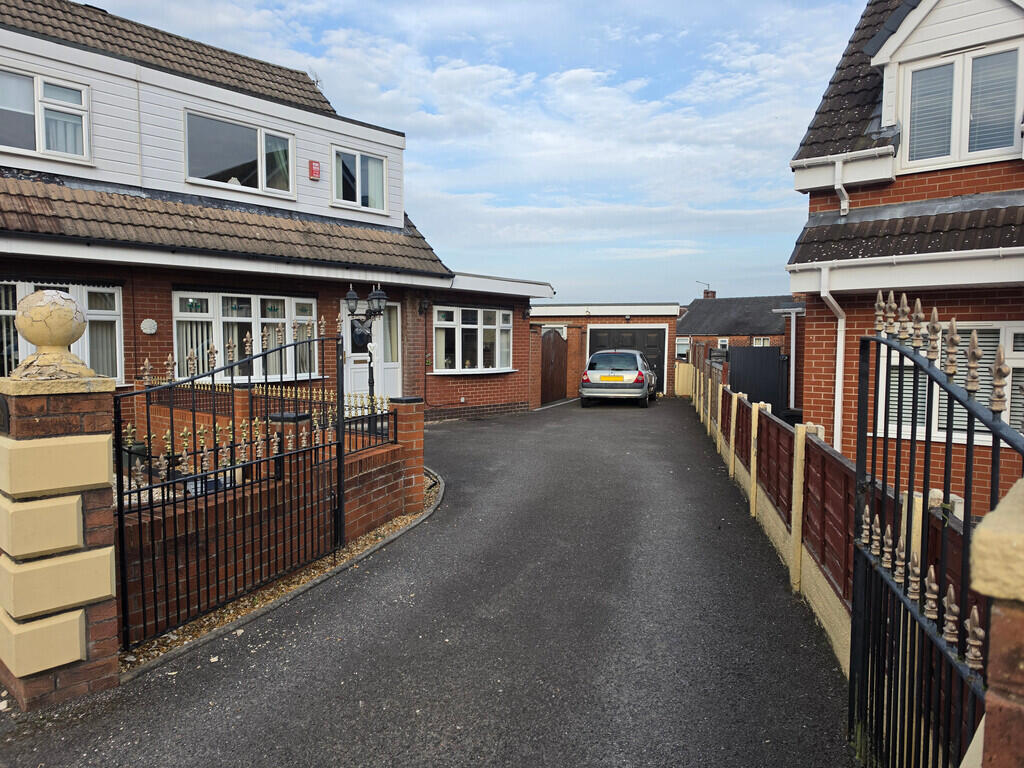
INTRO An extended semi detached house offered For Sale with no chain, within a good sized corner plot, comprising, an entrance hallway, lounge, kitchen/dining room, utility room, cloak/w.c a further second lounge, to the first floor are three bedrooms and a family bathroom. Externally a driveway provides plenty of parking spaces, leading to the garage. A large corner plot landscaped rear garden area with patio areas and a pleasant landscaped garden. Viewing essential to fully appreciate the property and the plot within and the cul de sac location. UPVC double glazing & gas central heating. Access to all amenities is easy with good road and rail links. Viewing imperative. (draft details subject to approval)
DIRECTIONS Please follow Sat Nav with postcode ST7 1NF. Proceed in to the Cul De Sac and the property can be found on the right hand side, as identified by our for sale sign.
ENTRANCE HALL Entered through a UPVC door. Staircase to the first floor, radiator.
LOUNGE 15' 6" x 11' (4.72m x 3.35m) Bow window to the front elevation. Feature fireplace with inset fire, radiator.
KITCHEN/DINER 14' 5" x 8' 2" (4.39m x 2.49m) Two windows to the rear elevation. A range of wall and base units, inset sink, worksurface. Tiled floor.
UTILITY ROOM 6' 5" x 4' 10" (1.96m x 1.47m) Window to the rear elevation. Fitted wall and base units, worksurface. Tiled floor.
SITTING ROOM 16' x 9' (4.88m x 2.74m) Windows to the front and side elevations, radiator.
FIRST FLOOR LANDING Doors to:
BEDROOM ONE 12' 8" x 8' 1" (3.86m x 2.46m) Window to the front elevation. Fitted wardrobes, radiator.
BEDROOM TWO 11' 7" x 8' 2" (3.53m x 2.49m) Window to the rear elevation. Fitted wardrobes, radiator.
BEDROOM THREE 9' 6" x 6' (2.9m x 1.83m) Window to the front elevation, radiator.
BATHROOM Window to the rear elevation. Suite comprising: panelled bath, low level W.C, wash hand basin. Splash back tiling, radiator.
EXTERNALLY
FRONTAGE A driveway provides off road parking.
REAR Being a corner plot the landscaped garden is a generous size. Laid to lawn with patio areas.
GARAGE 20' 2" x 14' 10" (6.15m x 4.52m) Up an over front door, Two windows to the side elevation.
VIEWING ARRANGEMENTS
Strictly by appointment with the selling agents Shaw's & Company Estate Agents Ltd Telephone or you can email
FIXTURES AND FITTINGS
NOTE The Agent has not tested any equipment, fittings or services and cannot verify that they are in working order. All items normally designated as fixtures and fittings are excluded from the sale unless otherwise stated. The Agent would also point out that the photographs are taken with a non standard lens. These particulars are set out as a guide and do not form part of a contract, neither has the agent checked the legal documents, purchasers/tenants should confirm the postcode for themselves. All room sizes are approximate at the time of inspection.
Please note, all of our client's properties are sold on a 'SOLD AS SEEN' basis - Unless otherwise stated.
MORTGAGES
If you are seeking a mortgage for a property or require independent financial advice, we can provide a free quotation, please Telephone .
VALUATION
Do you have a property to sell? if so Shaw's & Company Estate Agents Ltd can offer a free valuation and offer No Sale No Fee terms (subject to agency agreement) and advise on the method of sale to suit your requirements. Your property will marketed using the latest methods and internet advertising on multiple internet web sites including Rightmove.co.uk and Zoopla.co.uk. We are open daily, please call us on .
LOCAL AUTHORITY
Newcastle Borough Council.
COUNCIL TAX BAND B
EPC RATING (PDF available online)
Current: Potential:
What's included
Garden
Parking
TypeSemi-detached house
Bedrooms3
Bathrooms1
HeatingAsk Agent
MunicipalityNewcastle-under-Lyme
Location
Map loading soon
Neighborhood data on demand
Nearby essentials will load when this section comes into view.
Listed on
Mortgage calculator
Estimated monthly payment
1.286 €/mo
Down payment10 % · 25.975 €
25.975 €233.771 € loan
Term
Total repayable385.843 €
Interest rate4.40 %
Representative estimate · Landomo is not a mortgage broker. · Rates updated April 2026