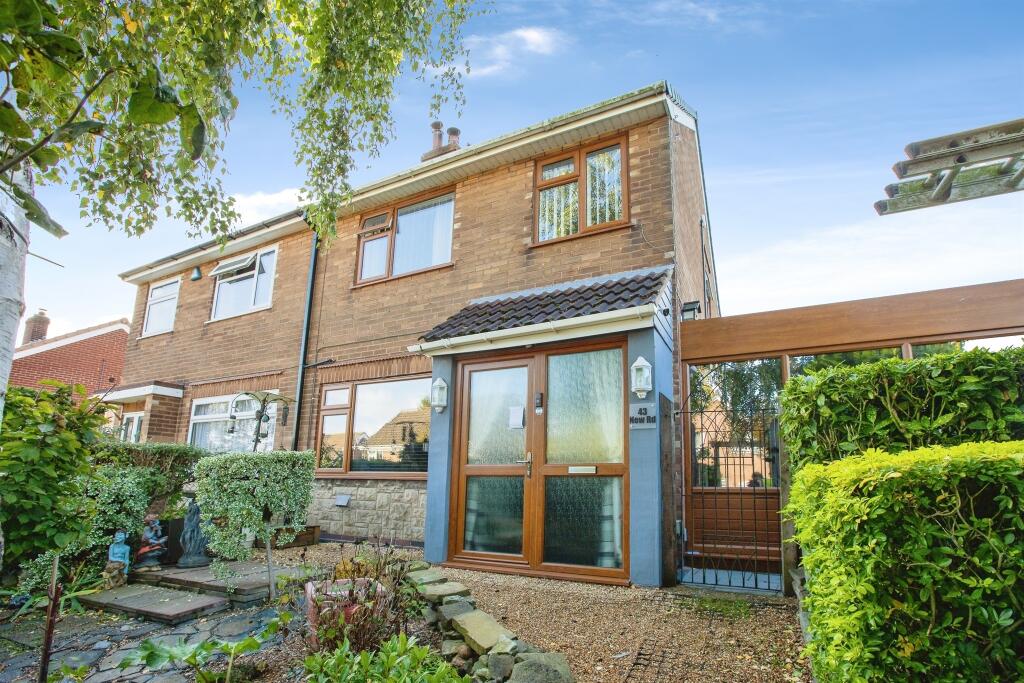
House for sale
Amber Valley, Ironville CP
3 bedrooms·1 bathroom
298.836 €
Listed Oct 6, 2026
About this listing
SUMMARY
Extended semi-detached home set on a corner position
DESCRIPTION
Situated in a popular village location is this immaculate three bedroom extended semi-detached home of which viewing is recommended. The spacious accommodation has open plan reception hall to the lounge which has media wall and cosy log burner. The home is centred around the open plan dining kitchen which offers practical social space, perfect for entertaining and for every day living. Rear porch and ground floor wc. A generous Conservatory enjoys views to the garden and provides additional reception space. To the first floor, the accommodation has three bedrooms and modern shower room. Externally, the gardens to this home have been thoughtfully designed with easy maintenance being considered. Extending to the front side and rear, the front having mature hedging and planting. The side of the property has a resin driveway providing vehicle standing space and in turn leading to the single garage. The rear garden has a paved patio area, perfect for entertaining, covered seating area and a timber garden room. The property has double glazing throughout and a gas heating system.
Reception Hall
Approached by a double glazed entrance door being open plan to the Lounge.
Lounge
The focal point of this light and spacious room is the media wall having shelving with lighting and a cosy log burner set on a raised hearth. An under stair cupboard provides ideal storage space, radiator and being open plan to the dining kitchen which creates a sociable feel and modern living.
Dining Kitchen
This room really does have the wow factor being the heart of this home. Being thoughtfully designed with a range of wall units including glazed display cabinets, base units with quartz work surfaces over incorporating a single drainer sink unit with mixer tap. Standing space for a fridge freezer, plumbing for the washing machine and dishwasher. Range cooker available by separate negotiation with extractor hood over, tile splash backs and wine rack. Three skylight windows provide natural lighting into the room and further window to the side. Open plan access to the dining area and laminate flooring.
Conservatory
This beautiful conservatory adds an additional reception room and benefits from views of the garden area. Having tile floor, radiator and french style door to the rear.
Cloakroom
Having low flush wc and laminate style floor.
Landing
Access to the available roof space which has part boarding, power and lighting. Radiator and window to the side.
Bedroom One
Window to the front, radiator and laminate style floor. Fitted wardrobes provide shelving and hanging space and have part mirrored fronts.
Bedroom Two
Double glazed window to the rear, radiator and laminate style flooring.
Bedroom Three
Double glazed window to the front, radiator and laminate flooring.
Shower Room
This modern shower room has double shower cubicle with rainfall shower over, low flush wc and wash hand basin. Recess spot lighting, heated towel rail and tile splash backs. Window to the side.
Outside
Externally the gardens to this home are a particular feature, the front being enclosed by hedging providing a privacy screening has a dry stone wall with a gravel pathway leading to the front. To the side is a resin driveway providing vehicle standing space and in turn leading to the single garage which has up and over door, power and lighting.
The rear garden has been designed to create a low maintenance outdoor feel with a paved patio area with space for seating and entertaining. A timber garden room provides versatile use and mature hedging provides excellent privacy
1. MONEY LAUNDERING REGULATIONS - Intending purchasers will be asked to produce identification documentation at a later stage and we would ask for your co-operation in order that there will be no delay in agreeing the sale.
2: These particulars do not constitute part or all of an offer or contract.
3: The measurements indicated are supplied for guidance only and as such must be considered incorrect.
4: Potential buyers are advised to recheck the measurements before committing to any expense.
5: Connells has not tested any apparatus, equipment, fixtures, fittings or services and it is the buyers interests to check the working condition of any appliances.
6: Connells has not sought to verify the legal title of the property and the buyers must obtain verification from their solicitor.
What's included
Garage
Parking
TypeSemi-detached house
Bedrooms3
Bathrooms1
HeatingCentral
MunicipalityAmber Valley
Location
Map loading soon
Neighborhood data on demand
Nearby essentials will load when this section comes into view.
Listed on
Mortgage calculator
Estimated monthly payment
1.480 €/mo
Down payment10 % · 29.884 €
29.884 €268.952 € loan
Term
Total repayable443.909 €
Interest rate4.40 %
Representative estimate · Landomo is not a mortgage broker. · Rates updated April 2026