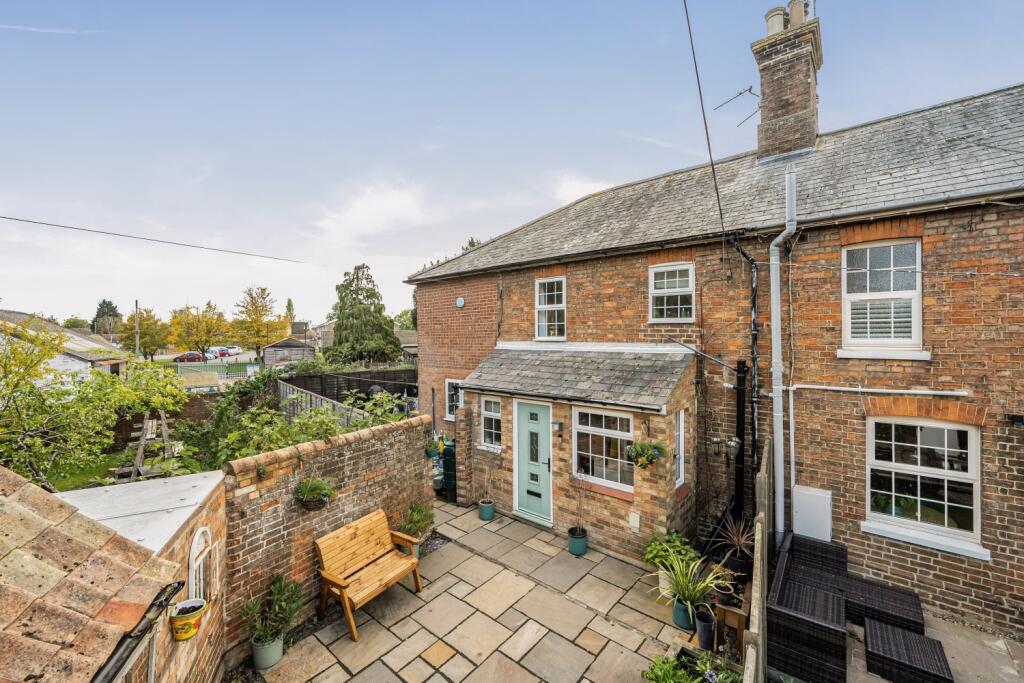
House for sale, 102 m²
Huntingdonshire, Sawtry
3 bedrooms·1 bathroom
406.723 €
3.987 €/m²
Listed Nov 5, 2026
About this listing
If you are looking for that next perfect place then this could be it.... This delightful home has such a cosy yet spacious feel with the cream country kitchen dining room, a lounge with a relaxing wood burner for those cold winter nights to snuggle up in or having a formal dinner in the family room. Oh and not forgetting the conservatory to enjoy in the warmer months!
Upstairs you have two good size double bedrooms and one single room. There is also a huge walk in cupboard which is currently used for storage but could very easily make a fantastic walk in wardrobe and the main bathroom offers a fantastic large four piece suite.
Outside the wrap around garden is a mixture of a lovely decking area, lawn, shrubs and plants along with two out buildings and a single garage.
Sawtry is conveniently positioned between Huntingdon and Peterborough and offers a range of local amenities including schools, shops, and leisure facilities. The village provides good access to the A1(M), making it suitable for those requiring road links to surrounding towns and cities.
Entrance Porch
Door to WC and kitchen breakfast room.
WC
WC and wash hand basin. Glazed window to the front.
Kitchen Area
4.14m x 2.52m - 13'7" x 8'3"
Range of eye and low level units. Integrated dishwasher and microwave, range oven and space for washing machine. Tiled flooring and window to the rear.
Dining Room
3.45m x 2.52m - 11'4" x 8'3"
Integrated coffee machine and slimline wine fridge, further units.
Living Room
4.76m x 3.63m - 15'7" x 11'11"
Feature wood burner with surrounding hearth. Window to the front. Opening into the family room.
Family Room
3.63m x 2.82m - 11'11" x 9'3"
Versatile space for either formal dining or a family room. Stairs leading to first floor.
Conservatory
3.38m x 2.55m - 11'1" x 8'4"
Double doors leading onto the garden.
First Floor Landing
Bedroom 1
3.32m x 2.83m - 10'11" x 9'3"
Built in wardrobes, window to the side.
Bedroom 2
3.9m x 2.66m - 12'10" x 8'9"
Two storage cupboards, window to the rear.
Bedroom 3
2.66m x 2.37m - 8'9" x 7'9"
Large walk in cupboard, window to the front.
Bathroom
2.66m x 2.39m - 8'9" x 7'10"
Large four piece suite comprising of freestanding bath with roller taps, shower enclosure with dual shower head, WC and wash hand basin. Tiled flooring and glazed window to the front.
Garage
5.34m x 2.54m - 17'6" x 8'4"
Light and power with up and over door.
Outbuilding
3.35m x 3.35m - 10'12" x 10'12"
Further storage located next to the garage.
Outbuilding
3.21m x 2.43m - 10'6" x 7'12"
Outbuilding located in the front courtyard area.
What's included
Garden
Parking
TypeTerraced house
Living Area102 m²
Bedrooms3
Bathrooms1
HeatingAsk Agent
MunicipalityHuntingdonshire
Location
Map loading soon
Neighborhood data on demand
Nearby essentials will load when this section comes into view.
Listed on
Mortgage calculator
Estimated monthly payment
2.014 €/mo
Down payment10 % · 40.672 €
40.672 €366.051 € loan
Term
Total repayable604.173 €
Interest rate4.40 %
Representative estimate · Landomo is not a mortgage broker. · Rates updated April 2026