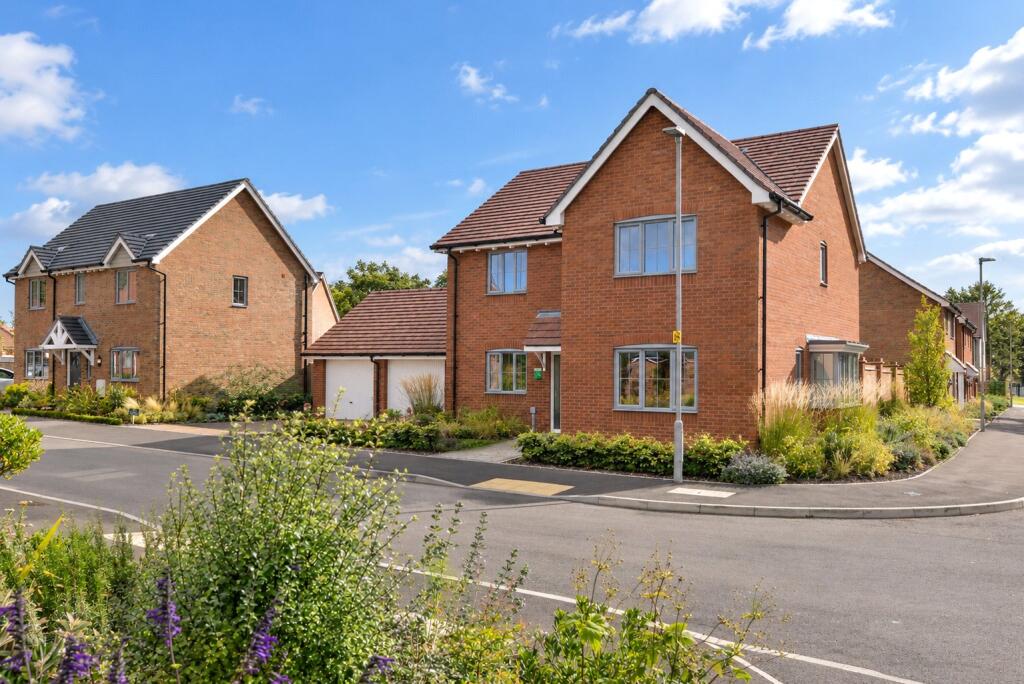
House for sale, 135 m²
Salisbury
4 bedrooms·2 bathrooms
710.968 €
5.266 €/m²
Listed Oct 7, 2026
About this listing
A brand new four bedroom detached family home, The Ashbury Bay, with double garage – approximately 1,455 sq ft.
FEATURES
• Brand new detached house by Pennyfarthing Homes, approximately 1,455 sq ft.
• Living room with bay window and French doors to the garden.
• Kitchen open plan to dining/family area with garden access.
• Separate utility room and ground floor cloakroom.
• Ground floor study, ideal for home working.
• Four double bedrooms, principal with built-in wardrobe and en suite.
• Family bathroom; air source heat pump with underfloor heating to the ground floor.
• Double garage with EV charging point and driveway parking.
THE PROPERTY
The Ashbury Bay is an impressive, newly built four bedroom detached house offering approximately 1,455 sq ft of thoughtfully arranged accommodation over two floors, finished to a high specification throughout and ready for a family to make their own.
The ground floor is arranged around a welcoming entrance hall with cloakroom. The living room is a lovely, well-lit room with a bay window and French doors opening onto the rear garden. The kitchen is fitted with contemporary units and integrated appliances and opens into a dining/family area with a door to the garden, creating a sociable hub to the home, and is complemented by a separate utility room. A study to the front of the house provides a quiet space for home working.
Upstairs, the landing with storage cupboard leads to four double bedrooms. The principal bedroom has a built-in wardrobe with mirrored doors and an en suite shower room, and the remaining bedrooms are served by a family bathroom. Heating and hot water are provided by an air source heat pump, with underfloor heating to the ground floor and zoned radiators to the first floor.
A block-paved driveway provides parking and leads to a double garage with power, light and an EV charging point, giving parking for up to four vehicles in total. The rear garden is laid to lawn with a paved patio and path, and there is an outside tap.
Dorset Council. Council. Tax band to be assessed.
Mains water, electricity and drainage. Air source heat pump heating.
Tenure: Freehold (to be confirmed).
EPC: To follow (predicted assessment available from the developer).
Warranty: New home warranty to be confirmed by the developer.
AGENT'S NOTE
External elevations vary between plots; please ask for plot-specific finishes.
Oakwood Grove is a small development of new homes by Pennyfarthing Homes on the edge of Alderholt, a popular village on the Dorset and Hampshire border. The village has a shop and post office, a primary school, church, public house and recreation ground, while the market town of Fordingbridge, with its wider range of everyday shops, doctors' surgery and well-regarded schooling, is about two miles away. Ringwood, Verwood and the cathedral city of Salisbury are all within easy reach, as is the open heath and woodland of the New Forest National Park and Cranborne Chase. The A338 provides access to Salisbury to the north and Bournemouth and the coast to the south.
What's included
Garden
Parking
TypeDetached house
Living Area135 m²
Bedrooms4
Bathrooms2
HeatingAsk Agent
Location
Map loading soon
Neighborhood data on demand
Nearby essentials will load when this section comes into view.
Listed on
Mortgage calculator
Estimated monthly payment
3.520 €/mo
Down payment10 % · 71.097 €
71.097 €639.871 € loan
Term
Total repayable1.056.117 €
Interest rate4.40 %
Representative estimate · Landomo is not a mortgage broker. · Rates updated April 2026