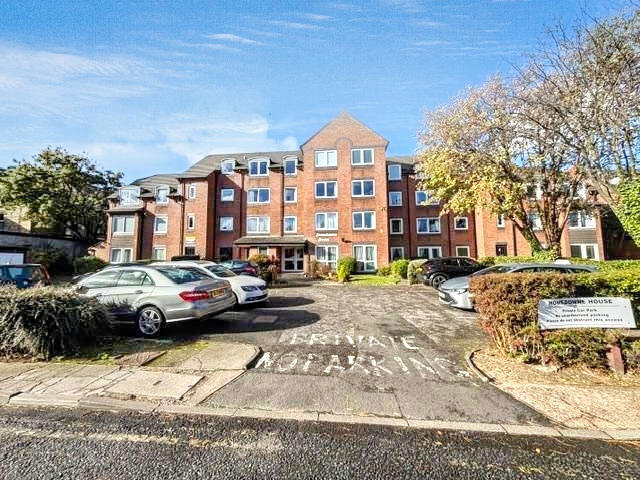
1-bed apartment for sale
Newcastle upon Tyne, Gosforth
1 bedroom·1 bathroom
71.612 €
Listed Oct 14, 2026
About this listing
PATTINSONS are delighted to welcome to the market this one bedroom retirement apartment situated on first floor of Homedowne House in central Gosforth. Constructed by McCarthy & Stone Develepments Ltd in 1984 and built over four floors which are lift serviced. The property is Ideally situated on the highly desirable Gosforth High Street which has access to an abundance of shops, restaurants and all other amenities.
The property is located on the first floor of the building and the internal accommodation briefly comprises: Entrance hallway with large storage cupboard, lounge, kitchen, bedroom with fitted wardrobes and modern shower room. All residents have access to a residents lounge, laundry room, 24 hour emergency Appello call system and guest suite (for an additional charge). Externally the property has communal gardens available to all residents. It is a condition of any purchase that one resident must be minimum 60 years of age, partners must be minimum 55 years of age.
Tenure: Leasehold with 57 years remaining - available to cash buyers only.
Council Tax Band: A
For further information or to arrange a viewing please contact our Gosforth Branch on .
Council Tax Band: A
Tenure: Leasehold
Length of Lease: 57
Annual Ground Rent Amount: £470.00
Annual Service Charge Amount: £3,258.00
External
Secure communal entrance with entryphone system and lifts and stairs to all floors.
Entrance Hallway
Entrance door leading to hallway with large storage cupboard and carpeted flooring.
Lounge
3.22m x 4.41m
Double glazed window, wall mounted electric heater, TV point and carpeted flooring.
Kitchen
1.7m x 2.15m
Fitted with wall and base units with roll top work surfaces and tiled splashbacks. Integrated electric oven, hob with chrome extractor hood, stainless steel sink unit and space for fridge freezer.
Bedroom
2.67m x 3.43m
Double glazed window. Fitted wardrobes and further storage cupboard. Wall mounted electric heater and carpeted flooring.
Shower Room
1.74m x 2.01m
With walk in shower unit, low level WC and floating vanity unit and basin. Chrome heated towel rail, PVC panelled walls and laminate flooring.
Bedrooms1
Bathrooms1
SubtypeStandard flat
Energy ClassC
HeatingElectric
Location
Map loading soon
Neighborhood data on demand
Nearby essentials will load when this section comes into view.
Listed on
Mortgage calculator
Estimated monthly payment
355 €/mo
Down payment10 % · 7.161 €
7.161 €64.451 € loan
Term
Total repayable106.377 €
Interest rate4.40 %
Representative estimate · Landomo is not a mortgage broker. · Rates updated April 2026