House for sale
Gateshead, Eighton Banks, Low Fell
2 bedrooms·1 bathroom
283.142 €
Listed Oct 1, 2026
About this listing
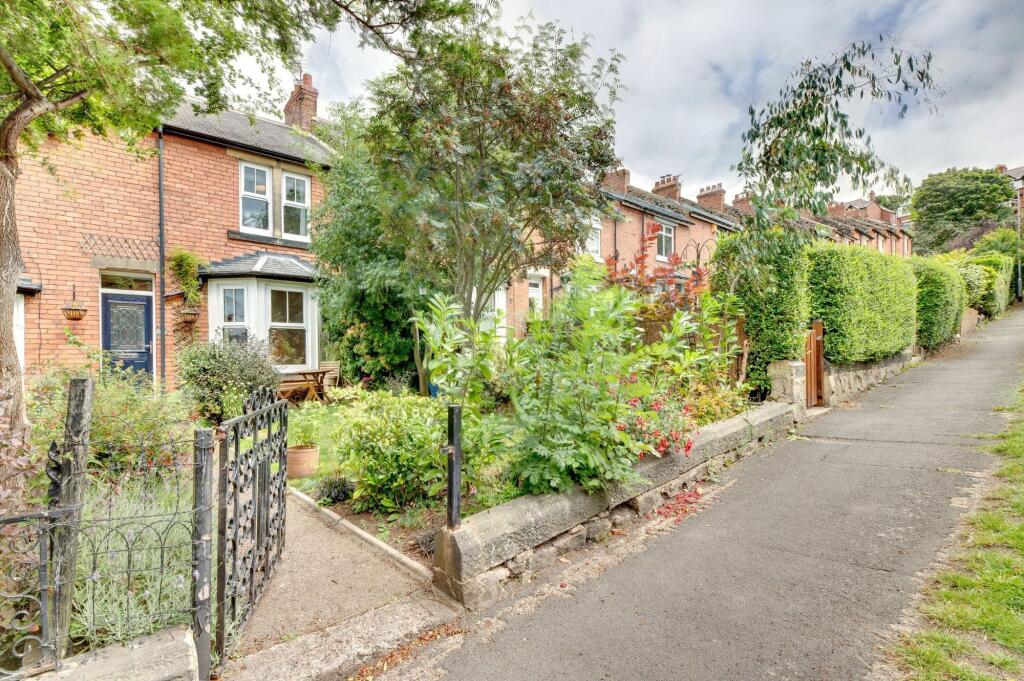
STYLISH terraced property with charm and character and a WEALTH OF ORIGINAL FEATURES. Boasting a two receptions, fitted kitchen, two double bedroom and stylish bathroom. Set on this lovely sought after pedestrianised street in the heart of Low Fell with an ATTRACTIVE SOUTH FACING garden to the front and enclosed patio garden to the rear. A MUST SEE HOME!
Entrance Lobby
With period style tiled flooring, dado rail and original style coving to the ceiling.
Entrance Hallway
Featuring stairs rising to the first floor, central heating radiator and stripped and polished floorboards.
Lounge
3.96m x 4.3m
A beautifully presented reception room situated to the front aspect of the property with a double glazed bay sash style window, central heating radiator, stripped and polished floorboards, coving to the ceiling, ceiling rose, picture rail and a period style fireplace set to the chimney breast with alcoves either side.
Dining Room
3.68m x 4.14m
The second reception is beautifully presented with a feature inglenook style fireplace, alcoves, stripped and polished floorboards, cupboard, central heating radiator and a double glazed window to the rear elevation.
Kitchen
2.18m x 2.95m
Fitted with a range of wall and base units with work surfaces over, sink and drainer unit, tiled splash backs, built-in oven and hob, extractor hood, recess and pluming for a washing machine, integrated fridge freezer and a double glazed window to the side and rear elevations.
First Floor Landing
With a storage cupboard, central heating radiator and access to the loft.
Bedroom One
3.53m x 4.65m
A beautifully presented master bedroom with a range of fitted wardrobes, central heating radiator, two sash style windows to the front elevation and a decorative period style fireplace.
Bedroom Two
3.45m x 3.63m
Featuring a decorative style period fireplace, central heating radiator, cupboard and a double glazed window to the rear elevation.
Bathroom
Equipped with a traditional style suite comprising: panelled bath with shower over, wash hand basin, low level wc, part tiled walls, storage cupboard, central heating radiator and a double glazed window.
External
To the front of the property there is a lovely enclosed south facing lawned garden with a range of plants and shrubs whilst to the rear there is an enclosed, walled patio garden which has been paved and has planted shrubs and bushes to the borders and an outside tap.
Tenure
Sarah Mains Residential have been advised by the vendor that this property is freehold, although we have not seen any legal written confirmation to be able to confirm this. Please contact the branch if you have any queries in relation to the tenure before proceeding to purchase the property.
Property Information
Local Authority – Gateshead
Flood Risk - This property is listed as currently having no risk of flooding although we have not seen any legal written confirmation to be able to confirm this.
Please contact the branch if you have any queries in relation to the flood risk before proceeding to purchase the property.
TV and Broadband – BT, Virgin and Sky – Basic, Superfast, Ultrafast
Mobile Network Coverage – EE, Vodafone, Three, O2
Please note, we have not seen any documentary evidence to be able to confirm the above information and recommend potential purchasers contact the relevant suppliers before proceeding to purchase the property.
Recording Devices
Please be aware that some properties may be equipped with CCTV, video doorbells, or other recording devices (including internal audio/video surveillance) for security purposes. While viewings are conducted in private homes, we ask that all attendees respect that the property owner may choose to monitor or record access to their home. If you have any concerns regarding this, please speak to a member of our team prior to your appointment. We have advised all vendors that any recording during viewings should be disclosed and used strictly for personal purposes only, in accordance with data protection and privacy laws.
What's included
Terrace
TypeTerraced house
Bedrooms2
Bathrooms1
Energy ClassE
HeatingAsk Agent
MunicipalityGateshead
Location
Map loading soon
Neighborhood data on demand
Nearby essentials will load when this section comes into view.
Listed on
Mortgage calculator
Estimated monthly payment
1.402 €/mo
Down payment10 % · 28.314 €
28.314 €254.828 € loan
Term
Total repayable420.597 €
Interest rate4.40 %
Representative estimate · Landomo is not a mortgage broker. · Rates updated April 2026