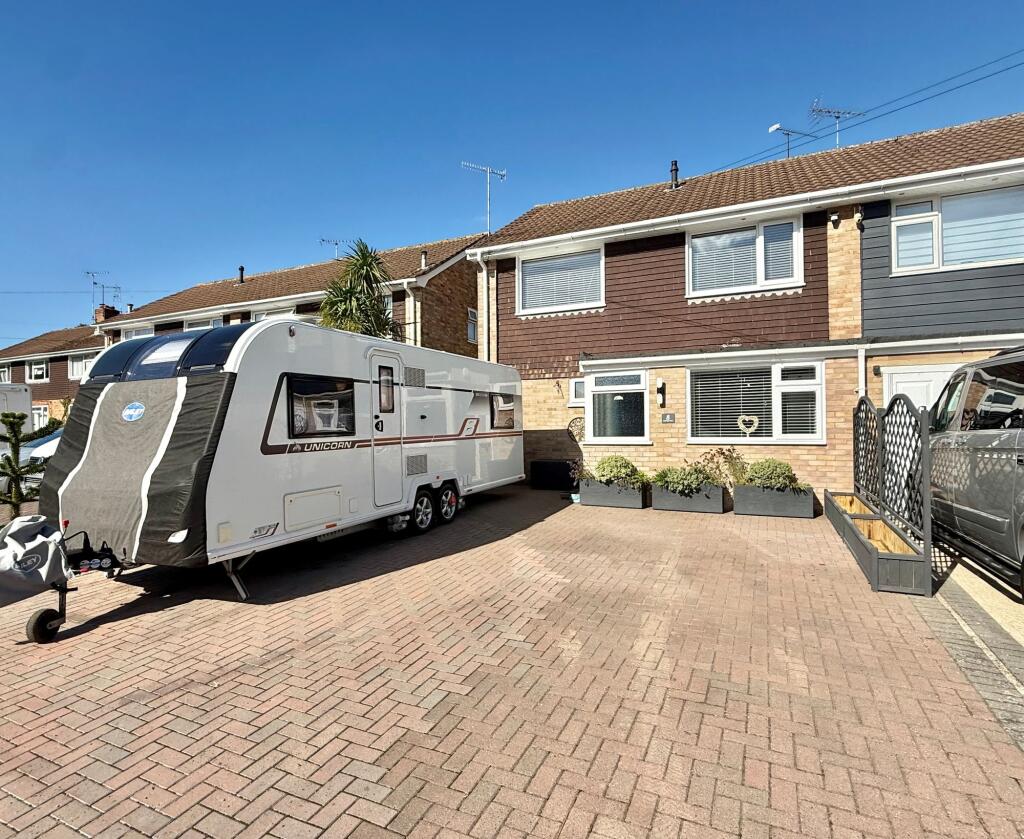
House for sale, 94 m²
Southampton
4 bedrooms·1 bathroom
478.704 €
5.092 €/m²
Listed Nov 6, 2026
About this listing
Beautifully presented throughout, this impressive four-bedroom home offers spacious and flexible living in a sought-after location within walking distance of Hythe Village. The welcoming lounge features a charming log burner, perfect for cosy evenings, while the generous dining/family room provides an ideal space for entertaining or relaxing with family. The modern, well-appointed kitchen is designed with both style and practicality in mind, complemented by a convenient ground floor WC and a contemporary family bathroom upstairs. Each bedroom is thoughtfully arranged to maximise comfort and versatility, making this property a superb choice for families or those seeking additional space for guests or a home office.
Outside, a double-width driveway provides ample off-road parking for several vehicles, with a timber gate giving access to the rear garden. The sunny, enclosed garden is a true highlight, featuring a large patio seating area with a stylish pergola, perfect for relaxing or entertaining. Steps lead to a flat lawn bordered by well-maintained shrubs and flowers, a pond, and a useful timber storage shed. Further steps guide you to an additional flat area of garden, ideal for relaxing while enjoying the sunny aspect. Early viewing is highly recommended to appreciate all this wonderful home has to offer.
LOCATION
The property is positioned within a highly requested residential area, between both Hythe and Dibden Purlieu Villages, therefore meaning all of the local amenities are within easy reach. This includes a variety of shops, pubs and restaurants as well as schools catering for all age groups. The New Forest and the waterfront are just a short drive away meaning many outside interests can be pursued. A bus route allows access to further surrounding areas and a regular service to Southampton.
PORCH
Door to side opens onto the porch where a further inner door provides access to the entrance hall. Window to front.
ENTRANCE HALL
A bright and airy hallway allowing access to the lounge, kitchen, bedroom two and a WC. Stairs to first floor landing.
LOUNGE
A spacious lounge providing space to relax and entertain whilst being open plan with the family/dining room. A stylish log burner creates a cosy feeling in the colder months.
KITCHEN
A modern kitchen which features an extensive range of cupboards and drawers at base as well as eye level. Built in appliances include an oven, a microwave, an induction hob, a washing machine and a dishwasher. Space is available for a fridge freezer. Large opening to the dining/family room and a door opens onto the side of the property.
DINING/FAMILY ROOM
An impressive extension which creates a fantastic space to entertain. There is a built in breakfast bar and ample space is available for a dining table with chairs. Velux windows and further windows to rear allows natural light to flood through, whilst double doors open onto the rear garden.
BEDROOM TWO
A recent garage conversion which has created a further double bedroom. Window to front.
WC
Suite fitted with a WC and a hand basin. Under stairs storage and a window to side.
FIRST FLOOR LANDING
A bright and airy landing providing access to all bedrooms, bathroom, airing cupboard and loft space. The gas fired boiler in located within the airing cupboard.
BEDROOM ONE
A spacious double bedroom with a range of fitted wardrobes. Window to rear.
BEDROOM THREE
A third double bedroom with a window to front.
BEDROOM FOUR
A well proportioned fourth bedroom. Window to rear.
BATHROOM
A modern suite comprising a bath, shower to wall, WC and a hand basin. Tiling to surrounds and two windows to side.
Front Garden
Double width driveway providing off road parking for numerous vehicles. Timber gate to side opens onto the rear garden.
Rear Garden
A sunny garden which features a large patio seating area with a stylish pergola extending from the rear of the property. Steps lead to a flat area of lawn with well maintained shrubs/flowers, a pond and a timber storage shed. Further steps lead to a further flat area of garden ideal for relaxing whilst enjoying the sunny aspect.
Parking - Driveway
Double width driveway providing off road parking for numerous vehicles.
What's included
Parking
Fireplace
TypeSemi-detached house
Living Area94 m²
Bedrooms4
Bathrooms1
HeatingGas Central
Location
Map loading soon
Neighborhood data on demand
Nearby essentials will load when this section comes into view.
Listed on
Mortgage calculator
Estimated monthly payment
2.370 €/mo
Down payment10 % · 47.870 €
47.870 €430.834 € loan
Term
Total repayable711.098 €
Interest rate4.40 %
Representative estimate · Landomo is not a mortgage broker. · Rates updated April 2026