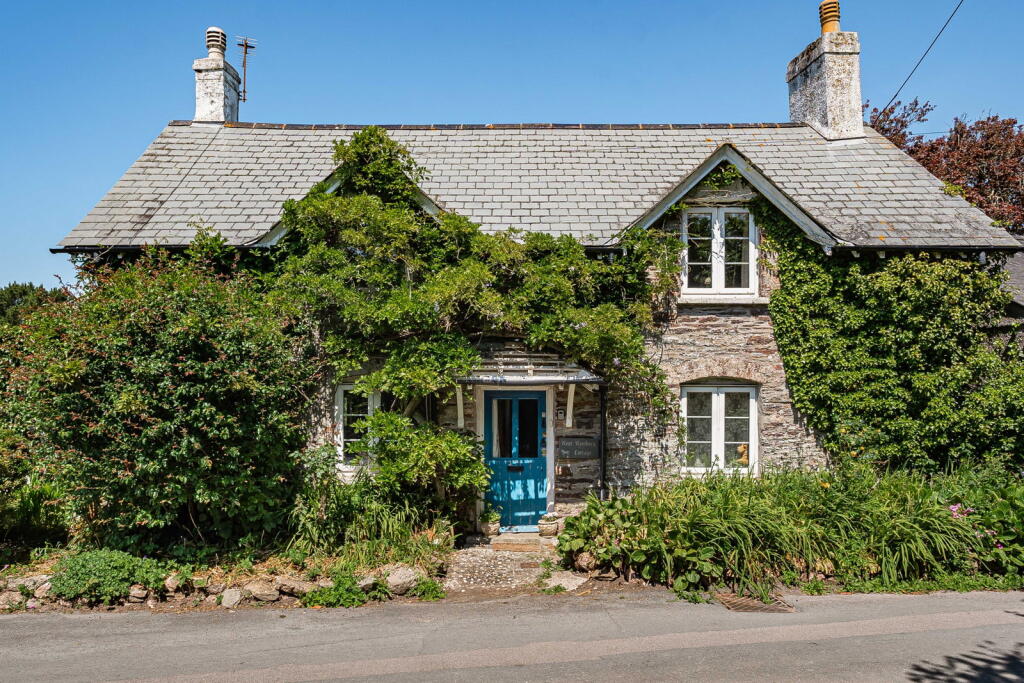
House for sale, 128 m²
Plymouth
3 bedrooms·2 bathrooms
580.428 €
4.535 €/m²
Listed Nov 10, 2026
About this listing
The Cottage
Luscombe Maye is delighted to bring to market West Wembury Cottage, a detached home situated within the sought after South Hams village of Wembury, which is being sold with no forward chain and comes with double stables and 0.89 of a acre of paddocks where the current owners have historically kept ponies.
The property is a spacious three bedroom cottage enjoying a large garden and character features. The accommodation offers entrance hall, living room, dining, kitchen, and lean-to conservatory, laundry/utility, shower room and access to the rear garden from the ground floor. Stairs lead to the first floor where three bedrooms and a family bathroom are located. Outside, the property has an west facing, level rear garden with views across the valley to West Wembury, mainly laid to lawn with a double timber stable block and access to the paddocks.
There is a vehicular width entrance on the west side of the cottage which leads into the garden area from the road and this provides the parking area for the cottage.
By reference to the below floorplans, West Wembury Cottage extends to a total internal floor area of 1318 square feet (123 square metres).
The Land
The terrain of the paddock features a gentle slope, with the lowest altitude at 60 metres above ordnance datum (AOD) and the highest at 70 metres AOD. The slope descends from southeast to northwest.
The land use is predominantly agricultural, accounting for 98.31% of the Site 2. The entire Site is classified as Grade 3 (Good to Moderate) agricultural land 3.
Paddock 1 0.89 acres
The land adjoins the rear garden at West Wembury Cottage but also runs along the rear gardens of other residential properties in this road.
There is an option to purchase the property without the paddock.
SITUATION
The property is situated within the beautiful South Hams village of Wembury and minutes from the South Devon coastline - dedicated as an Area of Outstanding Natural Beauty.
The village boasts a thriving community with amenities to include a 14th century church, primary school, forest school, convenience store, surgery, Inn and beach.
The maritime City of Plymouth, (just ten minutes drive away) provides the facilities of a major, regional centre, including a large university, medical school, good state and private schools, regional hospital, theatre, National Marine Aquarium and a wide selection of shops, including the Drakes Circus shopping mall. For the boating enthusiast Queen Anne's Battery Marina and the Royal Western Yacht Club of England provide excellent facilities within a short distance.
There are wonderful opportunities for walking on the South Devon coastal footpaths to both East and West, with further opportunities for walking or riding on Dartmoor just 8 miles to the North. There are 18 hole golf courses at Staddiscombe, Plympton and Bigbury.
VERIFIED MATERIAL INFORMATION
To ensure legal compliance, we require our sellers to provide a Material Information Guide along with the title document. Please scan the QR code or access the additional online material information ( you can contact our team for this information.
## Costs and tenure
Tenure: Freehold
Council tax band: E
EPC rating: E
## The building
Detached house, standard brick and block construction
3 bedrooms, 2 bathrooms, 1 reception
Accessibility adaptations: None
Loft: insulated and unboarded, accessed by Hatch
Outside areas: Front garden and Rear garden
No spray foam insulation
## Services
Mains electricity
Mains water
Mains foul drainage
Mains surface water drainage
Oil central heating
Heating features: Double glazing and open fire
Broadband: FTTC (Fibre to the Cabinet)
Mobile coverage: O2 ok, Vodafone good, Three ok, EE good
Parking: Garage, Driveway, and Gated
Not in a controlled parking zone
No disabled parking available
## Risks and restrictions
Not a listed building
Not in a conservation area
No tree preservation order
Title register restrictions (DN125279):
- There is a standard legal rule (a restriction) which means that if only one owner is left, they cannot sell the property on their own. This is a common measure to ensure that the money from a sale is handled correctly for everyone who has a financial interest in the property.
- The owner must not do anything that could damage the water pipes or equipment, or cause the water supply to be wasted or polluted.
- Any buildings must be set back at least 30 feet from the front of the property (a building line).
- The property cannot be used for any noisy, smelly, or offensive trades or businesses, and specifically cannot be used for burning clay or lime.
- The owner must not do anything on the property that would cause a nuisance or annoyance to the neighbours or the person who originally sold the land.
- Any houses on the land must be detached or semi-detached and built of brick or stone. If a building is made mostly of wood, the plans must be approved first.
- Temporary structures such as caravans, army huts, or buildings with corrugated iron roofs are not allowed without permission.
No environmental risks recorded
No specialist issues recorded
Onward chain: no
All information is provided without warranty. Contains HM Land Registry data © Crown copyright and database right 2021. This data is licensed under the Open Government Licence v3.0.
The information contained is intended to help you decide whether the property is suitable for you. You should verify any answers which are important to you with your property lawyer or surveyor or ask for quotes from the appropriate trade experts: builder, plumber, electrician, damp, and timber expert.
TENURE
The Cottage is offered for sale on a freehold basis with vacant possession on legal completion
AGENT NOTE
Site plans for identification purposes only. Not to be relied upon for conveyancing purposes.
DIRECTIONS
VIEWINGS
Strictly by appointment with the Sole Selling Agents, Luscombe Maye, Newton Hill, Newton Ferrers, PL8 1AA. For further information please telephone .
What's included
Parking
TypeDetached house
Living Area128 m²
Bedrooms3
Bathrooms2
Energy ClassE
HeatingOil
Location
Map loading soon
Neighborhood data on demand
Nearby essentials will load when this section comes into view.
Listed on
Mortgage calculator
Estimated monthly payment
2.874 €/mo
Down payment10 % · 58.043 €
58.043 €522.385 € loan
Term
Total repayable862.204 €
Interest rate4.40 %
Representative estimate · Landomo is not a mortgage broker. · Rates updated April 2026