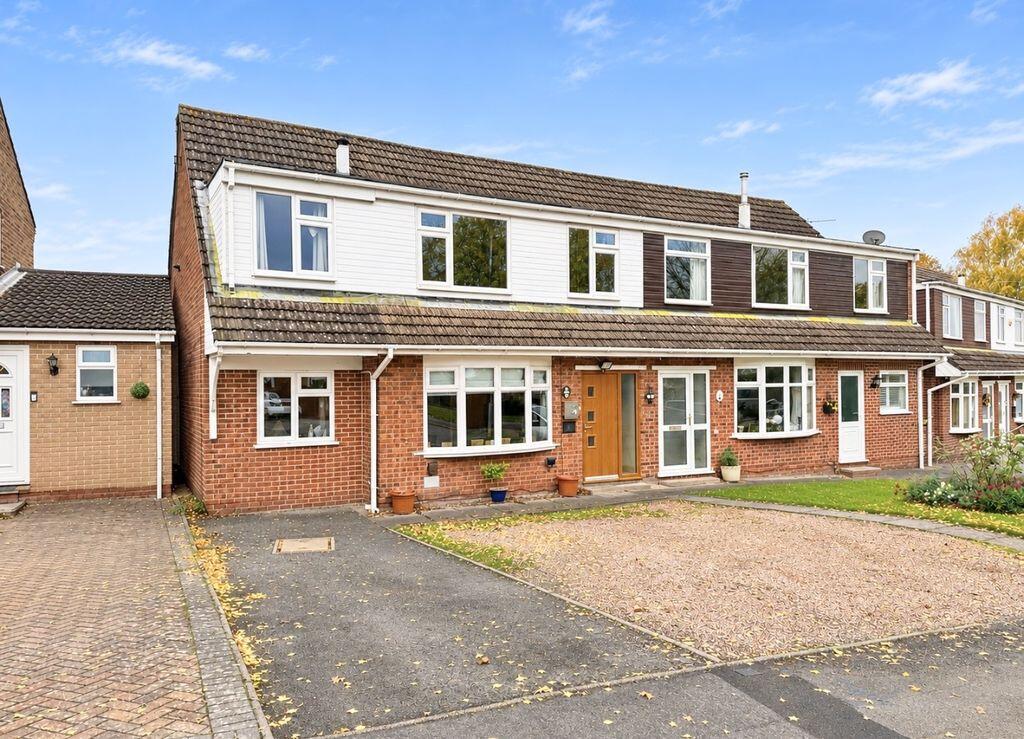
House for sale
Charnwood, Shepshed
4 bedrooms·3 bathrooms
335.004 €
Listed Nov 5, 2026
About this listing
** FANTASTICALLY EXTENDED AND PRESENTED FOUR BEDROOM SEMI DETACHED HOUSE WITH A LOUNGE, KITCHEN DINER, CONSERVATORY, DOWNSTAIRS WC/UTILITY ROOM, PLAY ROOM, EN SUITE BATHROOM, SHOWER ROOM, DRIVEWAY, PRIVATE REAR GARDEN & WOODEN WORKSHOP **
SP Sales & Lettings are pleased to introduce this beautiful extended four bedroom semi detached house to the market in Shepshed. The accommodation briefly comprises of a lounge and kitchen diner, both with herringbone Karndean Flooring, a conservatory, downstairs WC and Utility room and a playroom/bedroom. To the first floor there are three double bedrooms, the master bedroom converted from two bedrooms into one, the second bedroom with an en suite bathroom, an additional double bedroom and a shower room. Externally the property benefits from having a driveway to the front, a private rear garden with sheltered storage area and a wooden workshop/shed. Call now to view!
Lounge
16' 9'' x 11' 4'' (5.1m x 3.45m)
With a composite door to the front elevation, a UPVC bay window to the front elevation, a radiator, herringbone Karndean flooring and stairs providing access to the first floor accommodation
Kitchen Diner
16' 9'' x 11' 4'' (5.1m x 3.45m)
The kitchen is fitted with a range of gloss finish wall and base units, sink and drainer unit, double electric oven, gas hob with extraction hood over, plumbing and space for a dishwasher, a radiator, under stairs storage cupboard, UPVC window to the rear elevation and double doors leading to the conservatory
Conservatory
15' 11'' x 10' 0'' (4.85m x 3.05m)
Of brick and UPVC construction with UPVC double doors to the rear elevation and a radiator
Rear Lobby
With a UPVC door to the rear elevation
WC / Utility Room
With a low-level WC and basin unit, plumbing and space for a washing machine, fitted shelving and UPVC window to the rear elevation.
Bedroom Four / Play Room
13' 11'' x 6' 11'' (4.25m x 2.1m)
With a UPVC window to the front elevation and a radiator
First Floor Landing
With an airing cupboard and a radiator
Master Bedroom
17' 3'' x 9' 5'' (5.25m x 2.88m)
With two UPVC windows to the front elevation and a radiator
Bedroom Two
11' 2'' x 9' 0'' (3.4m x 2.75m)
With a UPVC window to the rear elevation, a radiator and dressing area with storage cupboard housing the gas central heating boiler
En Suite Bathroom
Three-piece suite comprising of a panelled bath, low-level WC and wash hand basin, a radiator and UPVC window to the rear elevation
Bedroom Three
13' 1'' x 6' 11'' (4m x 2.1m)
With a UPVC window to the front elevation, a radiator and an over head loft access hatch
Shower Room
Three piece-suite comprising of a shower cubicle, a low-level WC, wash hand basin, heated towel rail and two UPVC windows to the rear elevation
Rear Garden
With a patio area, pebbled potting area and a sheltered storage area with power and lighting
Wooden Shed / Workshop
21' 0'' x 9' 8'' (6.4m x 2.95m)
With double wooden doors to the front and side, workbench, boarded loft space, power and lighting
Front
With a driveway providing extensive off road parking
What's included
Garden
Parking
TypeSemi-detached house
Bedrooms4
Bathrooms3
HeatingAsk Agent
MunicipalityCharnwood
Location
Map loading soon
Neighborhood data on demand
Nearby essentials will load when this section comes into view.
Listed on
Mortgage calculator
Estimated monthly payment
1.659 €/mo
Down payment10 % · 33.500 €
33.500 €301.504 € loan
Term
Total repayable497.637 €
Interest rate4.40 %
Representative estimate · Landomo is not a mortgage broker. · Rates updated April 2026