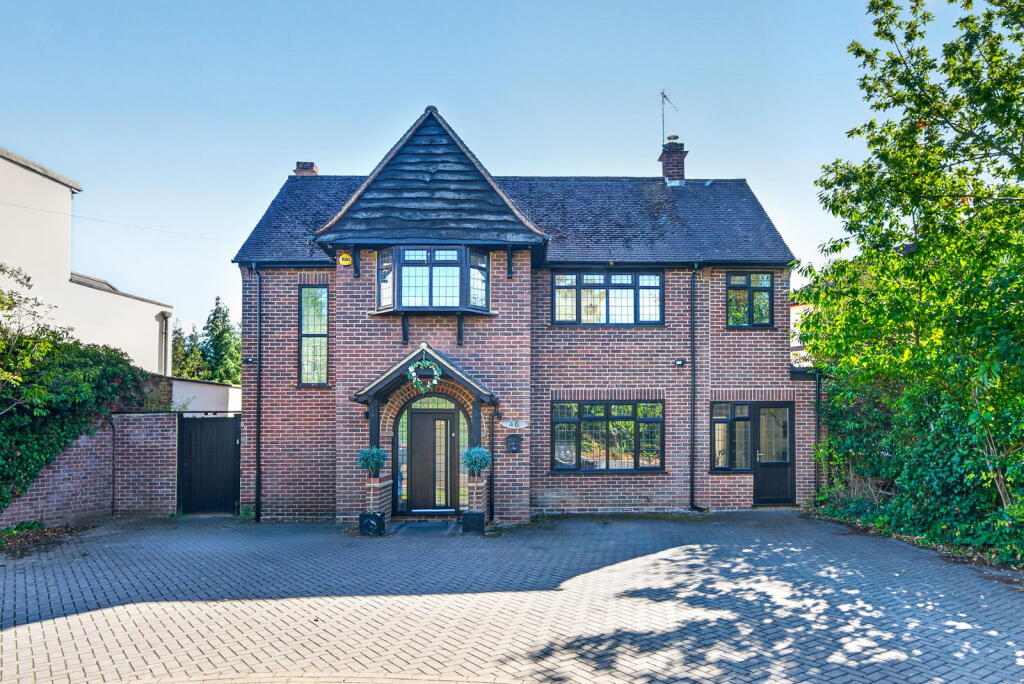
House for sale, 214 m²
Watford
4 bedrooms·4 bathrooms
1.651.664 €
7.718 €/m²
Listed Sep 23, 2026
About this listing
A home designed around family, space and entertaining, offering approximately 2,308 sq ft of beautifully presented accommodation, together with a substantial summer house, a wonderful garden and an exceptional open-plan living space at its heart.
From the moment you arrive, this is a house that feels like a proper family home. Set back behind a generous driveway, the traditional exterior gives little indication of just how much space lies beyond, with the property having been thoughtfully extended and reimagined to create a home that works equally well for busy everyday life as it does for entertaining.
The heart of the house is undoubtedly the spectacular 35'6" kitchen and family room. Designed as a space where everyone naturally comes together, the contemporary kitchen centres around a substantial island with seating, while the scale of the room leaves plenty of space for relaxed family living and dining. Across the rear, an impressive wall of bi-folding doors opens almost completely onto the garden, flooding the room with natural light and allowing life to spill effortlessly outside during the warmer months.
It is easy to imagine summer afternoons here with the doors folded back, children moving between the house and garden, friends gathered around the island and evenings continuing outside long after dinner.
For quieter moments, the separate 18'7" living room provides a more intimate space to retreat to, while a utility room and versatile additional room currently used as a gym add the practicality that a home of this size needs.
The bedrooms are arranged across the upper two floors and offer something increasingly difficult to find: genuine space for a growing family. The first floor provides three bedrooms, including an impressive suite with its own dressing area and en-suite facilities, alongside the family bathroom.
The top floor is an unexpected highlight. Extending to approximately 24'2", the bedroom suite feels wonderfully private and indulgent, with a freestanding bath incorporated into the room and separate shower facilities. Filled with natural light, it creates a retreat away from the rest of the house and gives the property a distinctive boutique-hotel feel.
Outside, the garden has been created to be enjoyed rather than simply admired. Immediately behind the house is a generous terrace for outdoor dining and entertaining, beyond which a broad lawn provides plenty of space for children to play. A covered outdoor bar makes summer entertaining particularly special, while the substantial summer house at the end of the garden provides approximately 243 sq ft of additional space — ideal for a home office, games room, gym, studio or somewhere for teenagers to escape to.
The location completes the picture. Shenley Hill combines a residential setting with excellent access to Radlett village, its shops, restaurants and Thameslink station, while Porters Park Golf Club lies on Shenley Hill itself. Radlett station provides direct services towards central London, making the area particularly attractive to families balancing space and lifestyle with a London commute.
With approximately 2,308 sq ft within the main house and approximately 2,551 sq ft including the summer house, this is more than simply a spacious property. It is a home built around the way families actually want to live — cooking together, entertaining friends, opening the doors to the garden in summer and still having enough space for everyone to find a corner of their own.
Property Reference: JS18518
What's included
Terrace
Parking
TypeDetached house
Living Area214 m²
Bedrooms4
Bathrooms4
HeatingGas, Double Glazing
Location
Map loading soon
Neighborhood data on demand
Nearby essentials will load when this section comes into view.
Listed on
Mortgage calculator
Estimated monthly payment
8.178 €/mo
Down payment10 % · 165.166 €
165.166 €1.486.498 € loan
Term
Total repayable2.453.487 €
Interest rate4.40 %
Representative estimate · Landomo is not a mortgage broker. · Rates updated April 2026