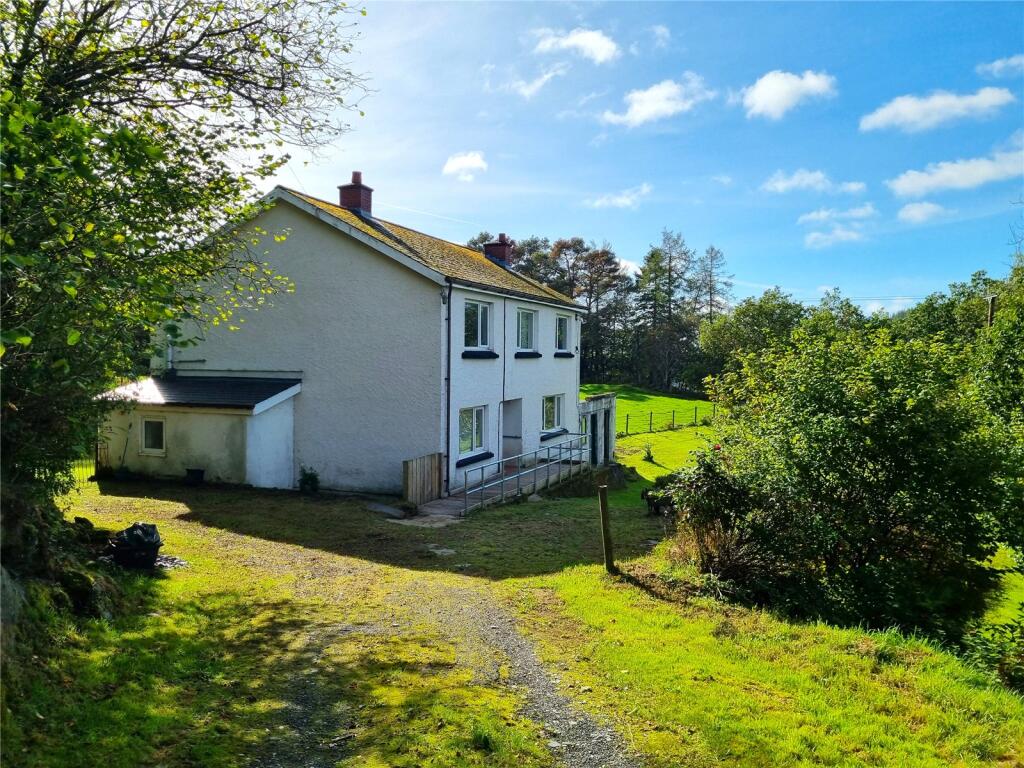
House for sale
Pont-rhyd-y-groes, Ysbyty Ystwyth
4 bedrooms
329.815 €
Listed Oct 7, 2026
About this listing
Situated in the popular village of Pontrhydygroes, this spacious four-bedroom detached property offers an exciting opportunity for buyers looking to create their ideal home. Requiring modernisation, the property boasts generous accommodation, plenty of outside space and ample off-road parking.
The village enjoys a picturesque rural setting while remaining conveniently located approximately 20 minutes from Aberystwyth, providing easy access to a wide range of amenities, including shops, schools, Hospital, and Aberystwyth University. With its excellent potential, this property would appeal to families, investors, or those seeking a countryside home with scope to add value.
Please note that an AML fee is chargeable once an offer is accepted to cover the cost of carrying out the required identity and anti-money laundering checks.
Ground Floor:
Hallway
6.55m x 2.41m
Entrance hall with storage space, and access to upstairs, the Reception Room, Living Room, and Kitchen.
Living Room
4.32m x 5.2m
Spacious living area with front views and a feature fireplace.
Reception Room
3.07m x 4.2m
Rear reception room with patio doors to the rear garden, ideal as a guest room, snug, or hobby room.
Kitchen
3.58m x 3.1m
With rear views and access to the Utility Room and Dining Room, and including a range of base and wall units with a sink and oven.
Dining Room
4.3m x 3m
Additional reception room off the kitchen with front views. Previously used as a ground floor bedroom.
Utility Room
3.68m x 1.3m
Ground floor shower room/utility with a walk-in shower, W.C., and wash basin, plus a counter with space for a washing machine and tumble dryer.
First Floor:
Landing
6.68m x 3.25m
Leading to the bedrooms and Bathroom, with access to built-in storage.
Cupboard
2.24m x 0.81m
Bathroom
3.1m x 2.08m
Including a bath tub, walk-in shower, W.C., and wash basin.
Bedroom 1
4.3m x 3.35m
Double bedroom with stunning front views.
Bedroom 2
3.48m x 4.32m
Double bedroom with stunning front views.
Bedroom 3
4.32m x 3.35m
Double bedroom with stunning front views.
Bedroom 4
3.96m x 3.1m
L-shaped bedroom overlooking the rear garden and field.
What's included
Garden
Parking
TypeDetached house
Bedrooms4
HeatingOil
MunicipalityPont-rhyd-y-groes
Location
Map loading soon
Neighborhood data on demand
Nearby essentials will load when this section comes into view.
Listed on
Mortgage calculator
Estimated monthly payment
1.633 €/mo
Down payment10 % · 32.982 €
32.982 €296.833 € loan
Term
Total repayable489.927 €
Interest rate4.40 %
Representative estimate · Landomo is not a mortgage broker. · Rates updated April 2026