House for sale
Wetherby, Boston Spa
3 bedrooms·1 bathroom
501.398 €
Listed Oct 5, 2026
About this listing
VIEWING HIGHLY RECOMMENDED – BRILLIANT FOUR-BEDROOM HOUSE IN THE POPULAR VILLAGE OF BOSTON SPA
Situated in a fantastic cul-de-sac in the highly sought-after village of Boston Spa, this spacious three-bedroom house offers generous and versatile accommodation, a private gated driveway with parking for up to three cars, and a fantastic rear garden. Ideally positioned just moments from the popular Boston Spa High Street, the property enjoys an excellent location close to a wide range of shops, cafés, restaurants and local amenities.
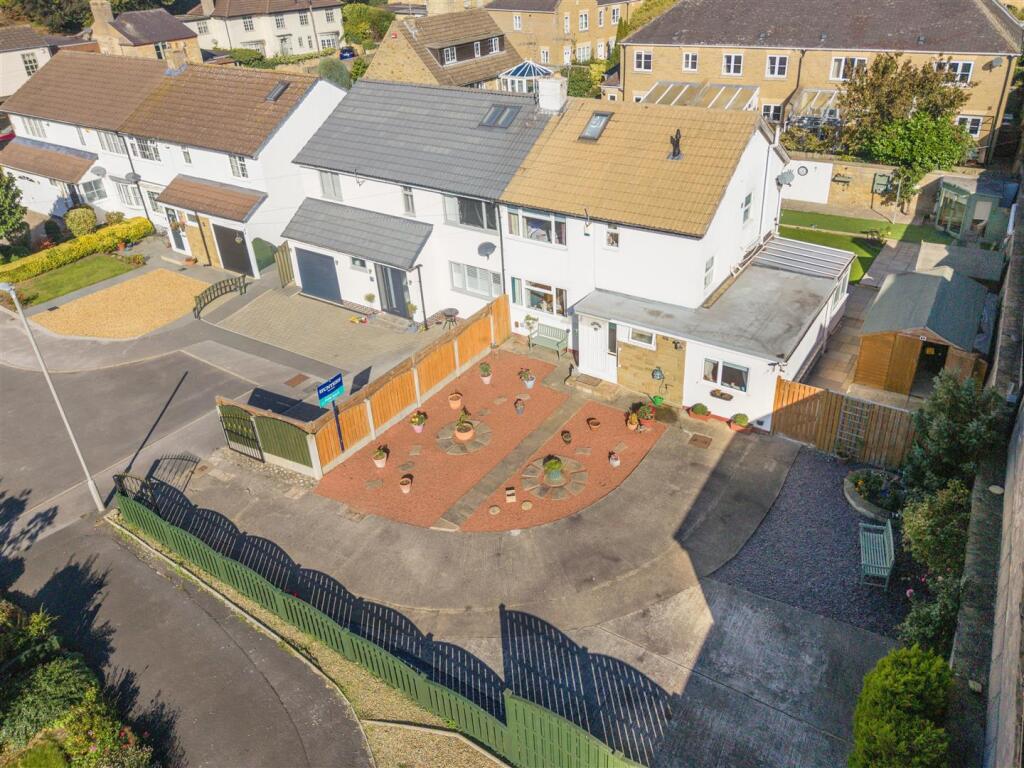
The property is approached via a gated driveway providing parking for up to three cars. The front garden is attractively landscaped with decorative stone, established planting and a number of mature plants, creating a welcoming first impression.
Upon entering the property, the impressive entrance hallway immediately provides a sense of space, with large windows allowing plenty of natural light to flood through. There is also a useful large storage cupboard, ideal for coats, shoes and everyday essentials, together with a convenient downstairs WC fitted with a heated towel rail.
To the left of the hallway is the spacious living room, which provides an excellent principal reception space. The room benefits from a feature fireplace, generous proportions and windows to both the front and rear, creating a bright and welcoming room with plenty of space for a variety of furniture arrangements.
The kitchen is also particularly generous in size, offering a good range of base units and ample worktop space, together with room for a number of freestanding appliances. The kitchen provides excellent scope for both everyday family life and entertaining.
A step down from the kitchen leads into the converted garage, which has been cleverly divided to create two additional reception areas. The first provides a useful secondary reception space with direct access out to the garden, while the second is another generous living area, offering a versatile space to relax and unwind. This flexible accommodation could be adapted to suit a range of needs, including a family room, playroom, home office or additional entertaining space.
To the first floor, the landing benefits from two windows which allow an abundance of natural light into the space. There is also a useful airing cupboard housing the property's combi boiler.
The principal bedroom is a fantastic-sized double bedroom with ample room for a large bed and additional furniture, together with a window overlooking the front of the property.
The second bedroom is another well-proportioned double room and benefits from access to the converted loft space. The loft is accessed via a set of ladders and provides a highly versatile additional area which could be used as a further bedroom, home office, hobby room or additional living space, subject to any necessary permissions.
The third bedroom is a smaller double bedroom and is currently arranged with a single bed and desk. This versatile room would make an ideal nursery, home office or occasional guest bedroom.
The family bathroom is a good size and comprises a WC, wash hand basin, bath and separate shower cubicle, together with a heated towel rail.
Externally, the rear garden is a particular highlight of the property and offers a fantastic amount of space. The garden combines areas of both natural and artificial lawn with a generous patio area, providing an excellent setting for outdoor entertaining and enjoying a seamless blend of indoor and outdoor living. There are also three useful sheds and a small summer house, providing excellent additional storage and versatile outdoor space.
Overall, this is a spacious and highly versatile family home in a fantastic position within the popular village of Boston Spa, offering excellent access to the High Street, generous reception accommodation, three bedrooms, additional loft space, ample parking and a superb rear garden.
Anti-Money Laundering (AML) Compliance
In accordance with UK legislation, we are legally required to carry out Anti-Money Laundering (AML) checks on all sellers and purchasers once an offer has been accepted, subject to contract.
These checks are completed by our trusted third-party compliance provider and remain valid for six months. Should your transaction not proceed, or your AML check expire before making a subsequent offer, a new check will be required.
What's included
Terrace
Garden
Parking
TypeSemi-detached house
Bedrooms3
Bathrooms1
Energy ClassD
HeatingAsk Agent
MunicipalityWetherby
Location
Map loading soon
Neighborhood data on demand
Nearby essentials will load when this section comes into view.
Listed on
Mortgage calculator
Estimated monthly payment
2.483 €/mo
Down payment10 % · 50.140 €
50.140 €451.258 € loan
Term
Total repayable744.808 €
Interest rate4.40 %
Representative estimate · Landomo is not a mortgage broker. · Rates updated April 2026