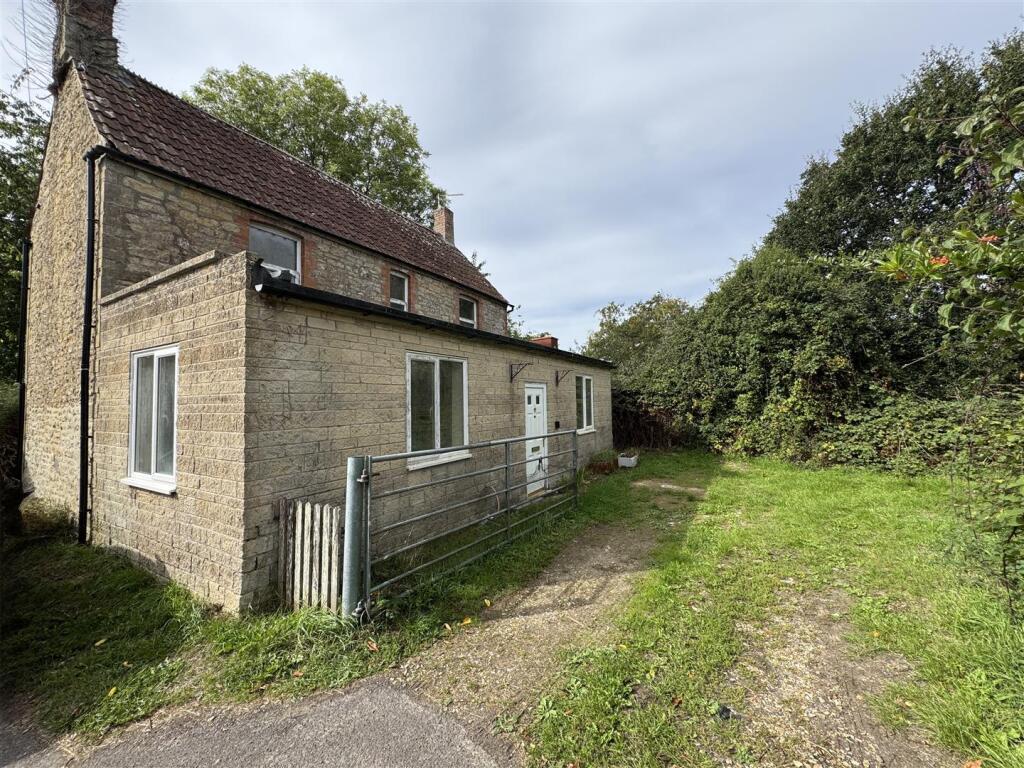
House for sale
Hewish, Woolminstone, West Crewkerne
3 bedrooms·1 bathroom
237.009 €
Listed Oct 1, 2026
About this listing
Nestled in the charming, rural village of Hewish, this delightful three-bedroom detached home presents an exciting renovation project for those with a vision. The house is set within extensive gardens, one of the standout features of this property is the potential for extension, subject to planning permission. The accommodation in brief comprises sitting room, inner hall, bedroom three/study, kitchen/dining room and a second reception room. On the first floor, two bedrooms and space for a bathroom with only a sink and toilet currently. We believe the property to be for cash buyers only but please seek independent advice.
Kitchen/Dining Room - 8.96 x 2.98 (29'4" x 9'9") - With dual aspect windows to the front and sides, door to the front. Kitchen comprising wall and base units, work surfaces, stainless steel sink/drainer, for space washing machine, space for fridge/freezer and an integrated oven. Radiator.
Inner Hallway - Storage, radiator and stairs rising to the first floor.
Study/Bedroom Three - 3.16 x 2.82 (10'4" x 9'3") - With two windows to the side aspect. Oil fired central heating boiler.
Sitting Room - 3.5 x 3.12 (11'5" x 10'2") - With a window to the side aspect and a radiator. Second window that is boarded.
Reception Room Two - 3.85 x 3.29 (12'7" x 10'9") - With a window to the rear aspect.
Landing - With dual aspect windows to the front and rear. Doors into:
Bedroom One - 3.84 x 3.14 (12'7" x 10'3") - With two side aspect windows, floorboards and a radiator.
Bedroom Two - 3.81 x 3.36 (12'5" x 11'0") - With dual aspect windows to the front and rear, exposed floorboards and two radiators.
Bathroom - 3.1 x 2.8 (10'2" x 9'2") - With a window to the front aspect. Low level WC, wash hand basin and an airing cupboard.
Outside -
Agents Note - Council Tax Band - D. Mains water and electricity. Oil fired central heating. Septic tank.
What's included
Garden
TypeDetached house
Bedrooms3
Bathrooms1
HeatingAsk Agent
MunicipalityHewish
Location
Map loading soon
Neighborhood data on demand
Nearby essentials will load when this section comes into view.
Listed on
Mortgage calculator
Estimated monthly payment
1.174 €/mo
Down payment10 % · 23.701 €
23.701 €213.308 € loan
Term
Total repayable352.068 €
Interest rate4.40 %
Representative estimate · Landomo is not a mortgage broker. · Rates updated April 2026