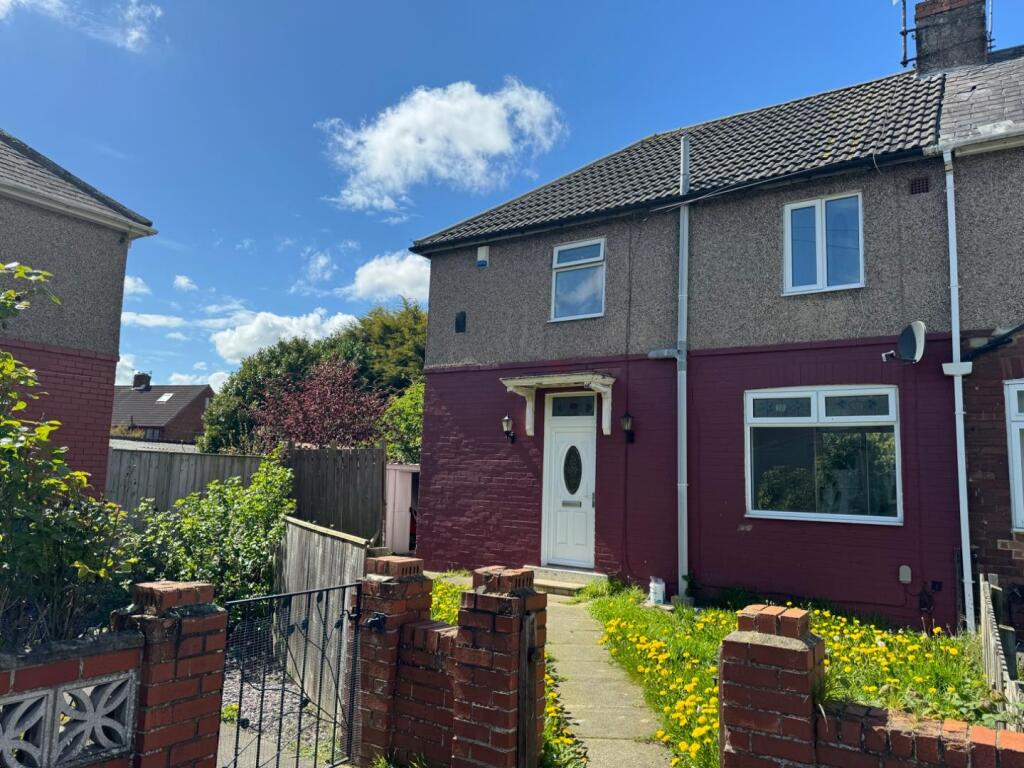
House to rent
Stockton-on-Tees
3 bedrooms·1 bathroom
840 €/mo
Listed Nov 3, 2026
About this listing
Situated in Hazel Grove, Thornaby this three bedroom end terraced house has come to the market for rent. The property comprises of an entrance hallway, leading to a spacious living area with patio doors opening out onto the rear garden. The fitted kitchen is a great size with a range of wall/base units, oven and gas hob. The upper level has three bedrooms and a family bathroom. The property is located in the Thornaby area and is close to shops, schools and local amenities.
For a viewing contact SMITH & FRIENDS Ltd - Estate Agents Stockton-on-Tees, Early viewing is highly recommended.
REQUIRED EARNINGS - TENANTS: £21,000pa; GUARANTORS: if required £25,200pa
Rent £700
Bond £807
(Application is subject to a holding fee - please refer to our website for further details)
Entrance Hallway - 2.49m x 1.80m (8'2 x 5'11) - Via uPVC double glazed front door with carpet, under stairs cupboard, radiator and stairs to upper level.
Lounge - 3.30m x 5.18m (10'10 x 17') - Carpets, radiator and double glazed patio doors to the rear.
Kitchen - 3.45m x 3.33m (11'4 x 10'11) - Tiled flooring, double glazed window to rear aspect, double glazed door to side aspect, electric hob, built-in oven, one and a half stainless steel sink and drainer, cooker hood, wall and base units, part tiled walls and storage cupboard.
Landing - 1.50m x 2.08m (4'11 x 6'10) - Loft access and carpet.
Wc - 1.80m x 0.81m (5'11 x 2'8) - Fully tiled with WC and double glazed window to front aspect.
Bedroom 1 - 3.05m x 3.10m (10' x 10'2) - Carpet, radiator and double glazed window to front aspect.
Bedroom 2 - 2.16m x 3.38m (7'1 x 11'1) - Carpet, radiator and double glazed window to rear aspect.
Bedroom 3 - 3.00m x 1.93m (9'10 x 6'4) - Carpet, radiator and double glazed window to rear aspect.
Bathroom - 1.50m x 2.11m (4'11 x 6'11) - Fully tiled bathroom with double glazed window to rear aspect, bath, shower, wash hand basin and radiator.
Outside - To the rear is an enclosed garden which is lawned with patio area. There is also street parking available to the front of the property.
What's included
Terrace
Garden
Parking
TypeTerraced house
Bedrooms3
Bathrooms1
HeatingAsk Agent
Deposit969 €
Location
Map loading soon
Neighborhood data on demand
Nearby essentials will load when this section comes into view.