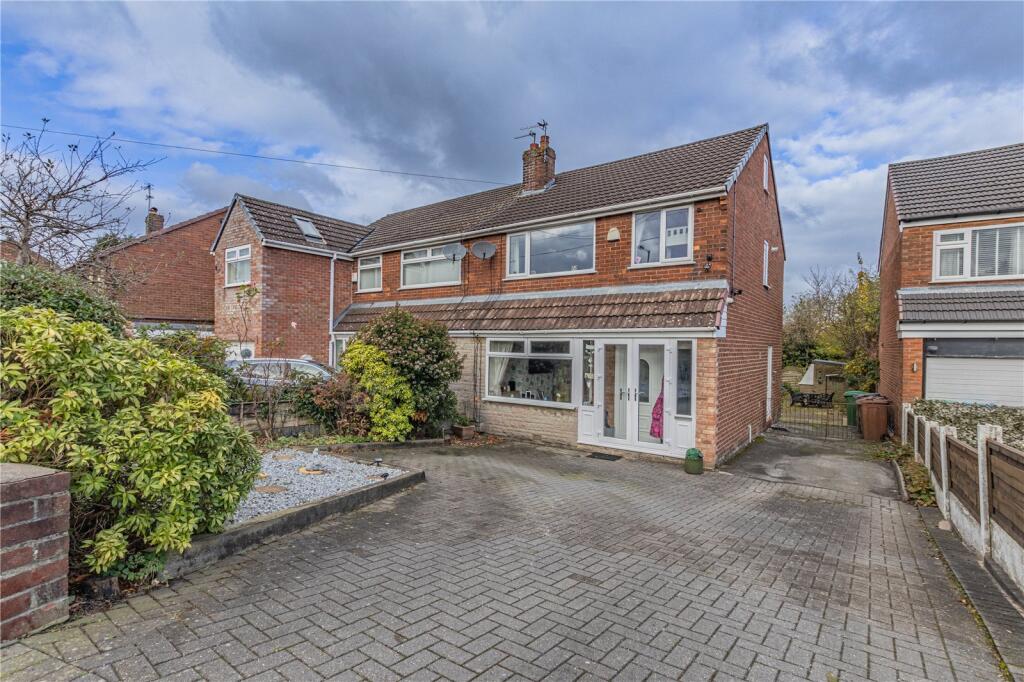
House for sale, 99 m²
Oldham, Greater Manchester
3 bedrooms·2 bathrooms
317.058 €
3.203 €/m²
Listed Nov 5, 2026
About this listing
Space for family life to flourish, inside and out. With 1,065 sq ft arranged over three floors, this welcoming semi-detached home combines three bedrooms, an additional loft room with WC, sociable living and dining spaces, and a wonderfully generous rear garden. Add a driveway for several cars and a convenient Royton location, and you have a home to enjoy now and grow into for years to come.
A generous garden, versatile accommodation and plenty of room for a growing family make this three-bedroom semi-detached home on Turf Lane an appealing opportunity. Extending to approximately 1,065 sq ft across three floors, including a converted loft room with its own WC, the property offers the flexibility to adapt as family life changes.
Set back behind a substantial block-paved driveway providing off-road parking for multiple vehicles, the home makes a practical first impression. An enclosed entrance porch leads into the hallway, with stairs rising to the first floor and access to the main living accommodation.
The spacious living room provides a comfortable setting for everyday family life, with a broad front window bringing in plenty of natural light. An open connection to the dining room creates a sociable layout while retaining distinct spaces for relaxing and eating together. Whether enjoying a quiet evening or hosting family and friends, the arrangement gives the ground floor a welcoming, connected feel.
Positioned at the rear, the dining room overlooks the garden, with French doors opening onto the patio. During the warmer months, this creates an easy connection between the house and outdoor space, ideal for summer meals and family gatherings.
The kitchen sits alongside the dining room and features a range of light-coloured cabinets, contrasting work surfaces and space for appliances. A rear-facing window provides a pleasant garden outlook, while an external side door offers convenient access.
On the first floor, the landing serves three bedrooms and the family bathroom. Two well-proportioned double bedrooms provide comfortable accommodation, while the third bedroom is suited to a younger child, nursery or home office. The bathroom features a bath with shower over, a washbasin set within vanity storage and a WC.
A further staircase leads to the converted loft room, adding valuable flexibility to the accommodation. With a roof window and a separate WC with washbasin, this additional space could serve as a home office, hobby room or a retreat for older children. It gives a growing household the benefit of an extra room beyond the three first-floor bedrooms.
Outside, the rear garden is a particular highlight. Generous in size, it offers a broad lawn for children to play, established planting and a spacious paved patio for outdoor dining and entertaining. There is room here for family games, gardening and relaxed afternoons in the sunshine, making the outdoor space every bit as appealing as the accommodation inside.
The location brings everyday convenience within easy reach. Royton town centre is close by for shopping, cafés and local services, with further amenities available in Shaw and Oldham. Local schooling includes Blackshaw Lane Primary & Nursery School and E-ACT Royton and Crompton Academy, both on Blackshaw Lane.
Public transport is another practical advantage. The 403 circular service stops on Turf Lane and links the area with Royton, Shaw and Oldham, while Shaw and Crompton Metrolink provides an option for onward travel towards Manchester and Rochdale. For drivers, surrounding main roads connect with neighbouring towns and the wider motorway network, including the M60 and M62.
Combining generous outdoor space, ample parking and accommodation that can adapt to changing needs, this is a home with lasting family appeal. Viewing is recommended to appreciate the layout, the additional loft space and the size of the rear garden.
What's included
Terrace
Garden
Parking
TypeSemi-detached house
Living Area99 m²
Bedrooms3
Bathrooms2
HeatingAsk Agent
Location
Map loading soon
Neighborhood data on demand
Nearby essentials will load when this section comes into view.
Listed on
Mortgage calculator
Estimated monthly payment
1.570 €/mo
Down payment10 % · 31.706 €
31.706 €285.352 € loan
Term
Total repayable470.978 €
Interest rate4.40 %
Representative estimate · Landomo is not a mortgage broker. · Rates updated April 2026