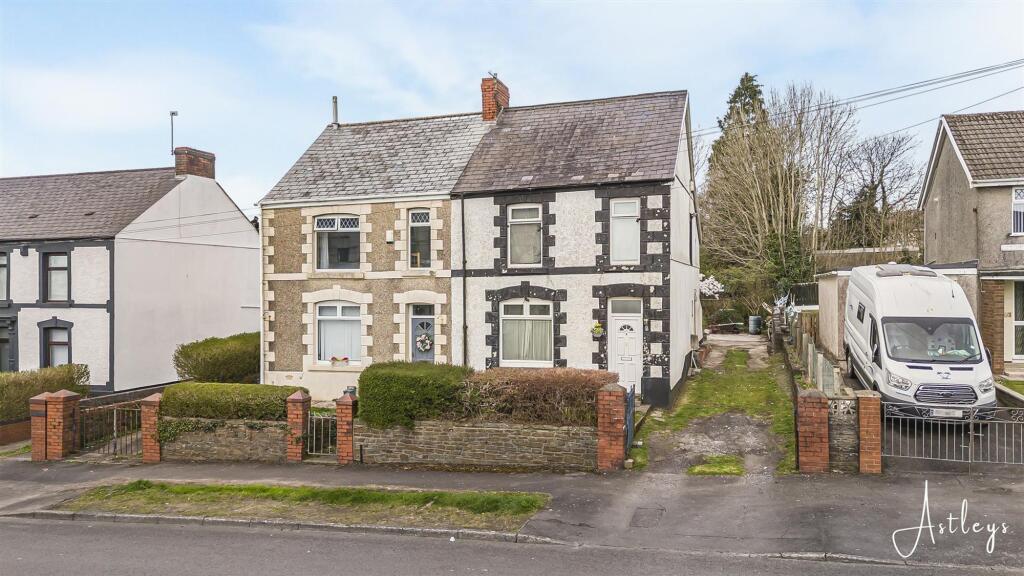
House for sale, 87 m²
Swansea, Mynyddbach
3 bedrooms·1 bathroom
171.642 €
1.973 €/m²
Listed Oct 8, 2026
About this listing
A three bedroom semi-detached home presents an excellent opportunity for buyers looking to put their own stamp on a property. Offering great potential throughout, the home provides a fantastic blank canvas for modernisation. The accommodation comprises an entrance hallway leading through to a spacious lounge/dining room, kitchen, and a useful porch/utility area to the ground floor. To the first floor are three bedrooms along with a shower room. Externally, the property benefits from a generous rear garden, ideal for gardening, entertaining, or relaxing outdoors, along with the added advantage of off-road parking. Conveniently located, the property is within easy reach of Morriston Hospital and the DVLA, making it particularly appealing for those working locally. A range of nearby amenities, schools, and excellent transport links, including the M4, further enhance the appeal of this well-positioned home.
EPC Rating: D
Porch
Entered via door to front, door to the hallway.
Hall
Staircase to first floor.
Lounge
Dimensions: 3.12m x 4.08m (10'3" x 13'5"). Window to front, open plan to the dining area, radiator.
Dining Room
Dimensions: 3.42m x 4.08m (11'3" x 13'5"). Window to rear, radiator, door to the kitchen.
Kitchen
Dimensions: 2.65m x 2.66m (8'8" x 8'9"). Fitted with a range of base units with worktop space over incorporating a stainless steel sink unit, tiled splashbacks, built-in electric oven and four ring hob with extractor fan over, tiled flooring, window to side, door to rear porch.
Rear Porch
Plumbing for washing machine, space for a fridge/freezer, door leading to the garden.
Bedroom 1
Dimensions: 3.81m x 2.89m (12'6" x 9'6"). Window to front, radiator.
Bedroom 2
Dimensions: 2.73m x 2.89m (8'11" x 9'6"). Window to rear, radiator.
Bedroom 3
Dimensions: 2.93m x 2.13m (9'7" x 7'0"). Window to front, radiator.
Shower Room
Three piece suite with comprising, tiled shower cubicle, wash hand basin and WC. Tiled walls, storage cupboard, radiator, double glazed window to side.
External
Externally, the property benefits from a small front lawned garden, complemented by a long driveway to the side providing ample off-road parking. To the rear, there is a good sized garden, mainly laid to lawn and enhanced by a variety of mature shrubs and trees.
Agents Note
Tenure - Freehold Council Tax Band - B Services - Mains electric. Mains sewerage. Main Gas. Mains Meter Parking - Driveway Mobile coverage - EE Vodafone Three O2 Broadband - Basic 8 Mbps Superfast 80 Mbps Ultrafast 10000 Mbps Satellite / Fibre TV Availability - BT Sky Virgin
What's included
Garden
Parking
TypeSemi-detached house
Living Area87 m²
Bedrooms3
Bathrooms1
Energy ClassD
HeatingAsk Agent
Location
Map loading soon
Neighborhood data on demand
Nearby essentials will load when this section comes into view.
Listed on
Mortgage calculator
Estimated monthly payment
850 €/mo
Down payment10 % · 17.164 €
17.164 €154.478 € loan
Term
Total repayable254.968 €
Interest rate4.40 %
Representative estimate · Landomo is not a mortgage broker. · Rates updated April 2026