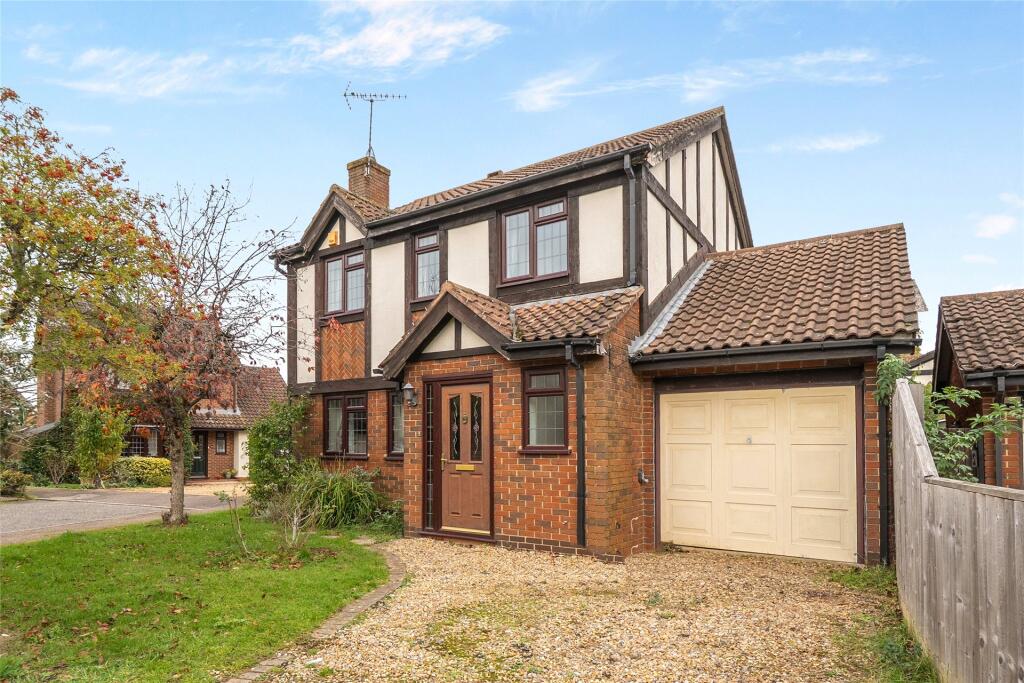
House for sale, 134 m²
Buckingham, Badgers, Buckinghamshire
4 bedrooms·2 bathrooms
538.310 €
4.017 €/m²
Listed Oct 30, 2026
About this listing
A modern four bedroom detached property with three reception rooms, two driveways, a tandem length garage and an enclosed rear garden in a cul-de-sac on the Badgers development in Buckingham, with no onwards chain. This brick under tile property has a combined 1,444 sq. ft of accommodation arranged over two floors, including the integral garage. On the ground floor there is an entrance porch, a hallway with a cloakroom and stairs rising to the first floor, a dual aspect sitting room, a kitchen, a dining room and a conservatory. On the first floor, two of the four bedrooms have fitted storage, the principal has an en-suite shower room and there is a three piece family bathroom.
To the front there is gravel off street parking for two cars leading to a tandem garage, accessed via an up and over door. The remainder is laid to lawn with additional gates to the lefthand side with further parking. The rear garden is enclosed by timber fencing, mainly laid to lawn with mature tree and shrub borders and a patio for al fresco entertaining.
The property is within a 1.2miles’ walk from the Royal Latin (grammar) School and a 1 mile’s walk from amenities in Buckingham town centre.
Accommodation
The kitchen has a range of base and wall mounted units with contrasting worksurfaces and metro style tiling. Integrated appliances include a four ring gas hob with an extractor above and a double electric oven; there is space for further appliances. The almost 14 ft. square sitting room is dual aspect and has a feature gas fireplace and a door flanked by four full-height glazed panels leading to the hall. Glazed double doors lead to a dining room from which separate glazed sliding doors access a conservatory with French doors to the rear garden. The property provides an opportunity for improvement or extending, subject to permissions.
Situation and Schooling
The property is within walking distance of a range of shopping and leisure facilities, a library, and dental and GP surgeries in Buckingham. Regular bus services connect to Milton Keynes, Aylesbury, Bicester, and Oxford. The property is within walking distance of a primary school, The Royal Latin School, The Buckingham (secondary) School, and two parks.
Purchaser Compliance & Administration Fee
To comply with the Money Laundering, Terrorist Financing and Transfer of Funds (Information on the Payer) Regulations 2017, Michael Graham is legally mandated to conduct compulsory Anti-Money Laundering (AML) and Customer Due Diligence (CDD) checks on all property buyers.
While we do not charge a commission fee to the property vendor, a mandatory compliance and administration fee of £54.00 (inclusive of VAT) per person is payable by the purchaser(s). This non-refundable fee covers the cost of third-party electronic identity verification, source of funds auditing, and the associated regulatory administration.
This fee becomes payable upon an offer being accepted in principle and must be fully cleared before a Memorandum of Sale can be issued or solicitors instructed. The payment of this fee does not guarantee the completion of the transaction, and Michael Graham reserves the right to request further verification documentation to satisfy its statutory obligations.
What's included
Garden
Garage
Parking
TypeDetached house
Living Area134 m²
Bedrooms4
Bathrooms2
HeatingGas, Double Glazing
MunicipalityBuckingham
Location
Map loading soon
Neighborhood data on demand
Nearby essentials will load when this section comes into view.
Listed on
Mortgage calculator
Estimated monthly payment
2.665 €/mo
Down payment10 % · 53.831 €
53.831 €484.479 € loan
Term
Total repayable799.640 €
Interest rate4.40 %
Representative estimate · Landomo is not a mortgage broker. · Rates updated April 2026