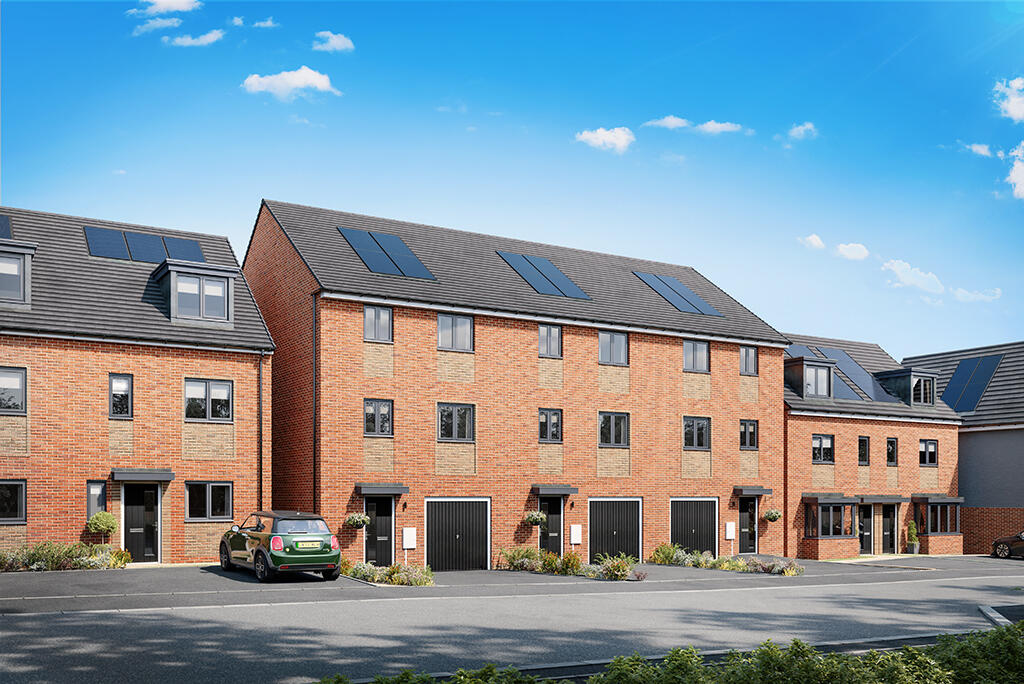
House for sale
Newcastle upon Tyne
4 bedrooms
396.311 €
Listed Oct 3, 2026
About this listing
The Wenning, Plot C38 at River's Edge | Deal worth over £7,000
The Wenning is our unique three-storey, four-bedroom luxury home with an integral garage and driveway.The ground floor features a contemporary kitchen with a dining area and French doors to access the garden, a great place to gather and enjoy family time. The floor is completed with a WC and integral garage.As you head upstairs, you will find a light and airy lounge and a spacious master bedroom with a luxurious en-suite. The second floor is made up of a three further bedrooms and a bathroom.Energy Efficient LivingThis home includes advanced energy-saving features, such as PV panels, advanced insulation, high performance double glazing and a modern, efficient boiler.
Room Dimensions
Ground Floor
Garage - 6145mm x 3025mm or 20'2" x 9'11"
Kitchen / Dining - 2910mm x 5268mm or 9'7" x 17'3"
WC - 1855mm x 850mm or 6'1" x 2'9"
Garage - 6145mm x 3025mm or 20'2" x 9'11"
Kitchen / Dining - 2910mm x 5268mm or 9'7" x 17'3"
WC - 1855mm x 850mm or 6'1" x 2'9"
First Floor
Bedroom 1 - 4262mm x 3244mm or 14'0" x 10'8"
En suite - 2147mm x 1931mm or 7'1" x 6'4"
Lounge - 4893mm x 5268mm or 16'1" x 17'3"
Bedroom 1 - 4262mm x 3244mm or 14'0" x 10'8"
En suite - 2147mm x 1931mm or 7'1" x 6'4"
Lounge - 4893mm x 5268mm or 16'1" x 17'3"
Second Floor
Bedroom 2 - 4884mm x 3129mm or 16'0" x 10'3"
Bedroom 3 - 4271mm x 2788mm or 14'0" x 9'2"
Bedroom 4 - 3002mm x 2387mm or 9'10" x 7'10"
Bathroom - 3240mm x 2046mm or 10'8" x 6'9"
Bedroom 2 - 4884mm x 3129mm or 16'0" x 10'3"
Bedroom 3 - 4271mm x 2788mm or 14'0" x 9'2"
Bedroom 4 - 3002mm x 2387mm or 9'10" x 7'10"
Bathroom - 3240mm x 2046mm or 10'8" x 6'9"
What's included
Garden
Parking
TypeTerraced house
Bedrooms4
HeatingAsk Developer
Location
Map loading soon
Neighborhood data on demand
Nearby essentials will load when this section comes into view.
Listed on
Mortgage calculator
Estimated monthly payment
1.962 €/mo
Down payment10 % · 39.631 €
39.631 €356.680 € loan
Term
Total repayable588.706 €
Interest rate4.40 %
Representative estimate · Landomo is not a mortgage broker. · Rates updated April 2026