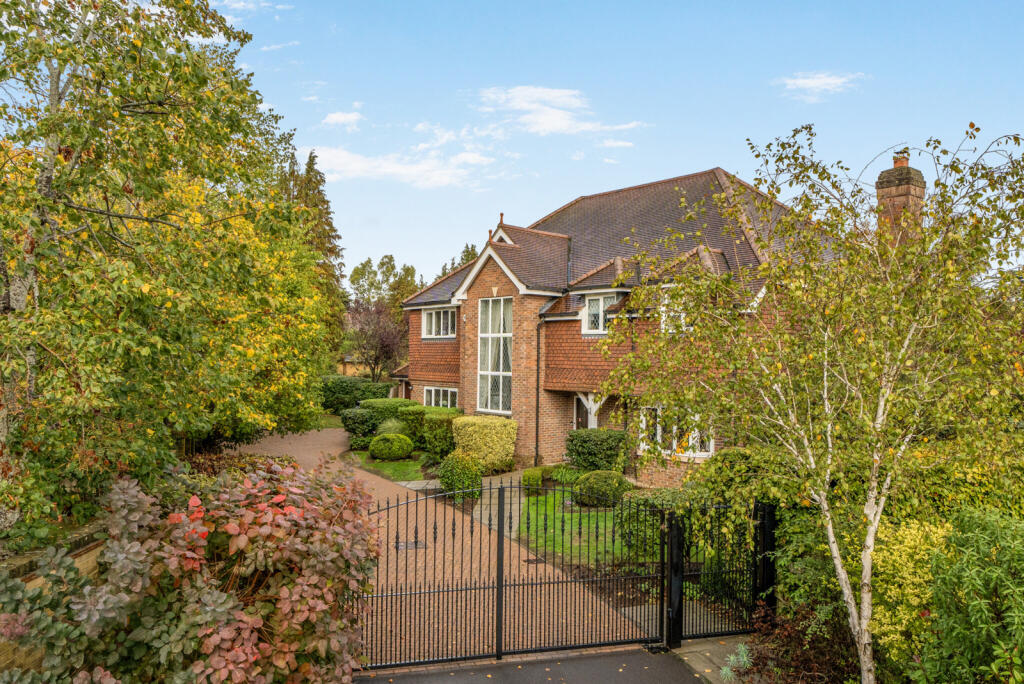
House for sale, 372 m²
Reading
5 bedrooms·4 bathrooms
2.097.944 €
5.639 €/m²
Listed Nov 5, 2026
About this listing
IMPORTANT: Please read viewing information before contacting us as we do not book viewings by telephone: A real gem of a home! Built by Bewley Homes in 2002, this impressive five-bedroom detached property offers four receptions and four bathrooms, combining generous accommodation of over 4000 sq ft with a wonderful sense of privacy. Tucked away behind electric gates, it enjoys a beautiful established plot which the current owners have lovingly transformed into a haven for birds and wildlife. Despite its peaceful, secluded feel, the property is ideally placed for quick access to the A4, providing convenient links to Reading and Maidenhead.
The spacious entrance hall immediately sets the tone, with natural light pouring in through an attractive feature window. From here, there is access to a large study, an elegant lounge, an impressive separate dining room and, perhaps the heart of the home, the sociable kitchen/family room. This space has been thoughtfully refitted and improved, with bi-fold doors opening directly onto the garden, making it ideal for everyday family life as well as entertaining.
Upstairs continues to impress, with five generous double bedrooms, all benefiting from built-in wardrobes. Two bedrooms enjoy particularly well-appointed en-suites with both a bath and separate shower, while a third has its own en-suite shower room. A spacious family bathroom, also with a separate shower, serves the remaining bedrooms.
Outside, electric gates open onto a block-paved driveway providing ample parking and access to the double garage. The rear garden is undoubtedly one of the property's greatest attractions. Transformed considerably by the current owners, it is now a beautiful, established space filled with mature trees and shrubs, creating a wonderful natural setting and attracting an abundance of birdlife. For those who enjoy entertaining, the addition of a covered barbecue area with pitched roof, fireplace and bar has created a fantastic spot for gathering with family and friends, whatever the occasion.
After many happy years, the current owners feel the time is right to pass this much-loved home on to its next chapter. It is a property with so much to offer, and one where we are sure its new owners will go on to create many wonderful memories of their own.
ACCOMMODATION
Spacious Entrance Hall with Feature Window: WC: Elegant Lounge with Solid Fuel Fireplace: Generous Study: Large Dining Room: Re-fitted Kitchen/Family Room with Bi-fold Doors to the Garden: Utility Room: First Floor: Five Bedrooms: Bedrooms One & Two Both with En-Suite Bath & Shower: Bedroom Three with En-Suite Shower: Family Bathroom with Bath & Separate Shower.
OUTSIDE SPACE
Wrought iron gates provide access with a block paved drive leading to the double garage. Both the front & rear garden has a water irrigation system. The rear garden enjoys an abundance of birdlife thanks to the array of trees and bushes. The BBQ area with its fireplace and bar is an entertainers paradise.
PROPERTY INFORMATION
EPC Rating C: Mains gas, electricity, water & drainage. LOCAL AUTHORITY: Wokingham Council: Tax Band H: SCHOOL CATCHMENT: 9 primary schools including Sonning primary and Charvil Piggott & 2 secondary schools (info taken from Wokingham Council website) plus private schools such as Bluecoats an option. *Square footage includes garage and outside BBQ.
VIEWING INFORMATION
We welcome general questions by telephone about any of our properties, however, please note viewings are only booked by email contact. To request a viewing, please use the ‘Email Agent/Request Details’ tab on the portal you have seen the property listed. Immediately after submitting your enquiry, you will receive some automated questions to answer (please check junk folder). Not completing the questions can delay the viewing being booked.
CONVEYANCING
We work with DT Conveyancing to help you buy your property with confidence. Your dedicated conveyancer will keep you informed at every stage from start to finish. Making your move a stress-free and straightforward as possible.
MORTGAGES
YOUR HOME MAY BE REPOSSESSED IF YOU DO NOT KEEP UP REPAYMENTS ON YOUR MORTGAGE
Exclusive deals are made available to Embrace Financial Services by PRIMIS Mortgage Network, to which Embrace Financial Services are an Appointed Representative
Davis Tate Limited is an Introducer Appointed Representative of PRIMIS Mortgage Network, a trading name of First Complete Limited which is authorised and regulated by the Financial Conduct Authority for mortgages, protection insurance and general insurance products.
Embrace Financial Services Ltd. is an Appointed Representative of PRIMIS Mortgage Network, a trading name of First Complete Ltd which is authorised and regulated by the Financial Conduct Authority.
LETTINGS and MANAGEMENT
We offer a complete range of services for Landlords, from fully managed lets to advertising only. Each Landlord who chooses full management has a personal Property Manager and all our fees are based on a ‘no let - no fee’ basis.
DISCLAIMER
These particulars are a general guide only. They do not form part of any contract. Services, systems and appliances have not been tested.
BUYERS INFORMATION
To conform with government Money Laundering Regulations 2019, we are required to confirm the identity of all prospective buyers. We use the services of our appointed compliance provider, Simplify, who will contact you directly at an agreed time to do this. They will need the full name, date of birth and current address of all buyers. There is a charge of £99 including VAT for this (for the transaction not per person), payable direct to Simplify.
REFERRAL FEES
We may refer you to recommended providers of ancillary services such as Conveyancing, Financial Services, Insurance and Surveying. We may receive a commission payment fee or other benefit (known as a referral fee) for recommending their services. You are not under any obligation to use the services of the recommended provider. The ancillary service provider may be an associated company of Davis Tate.
DWO260080/
What's included
Garden
Parking
TypeDetached house
Living Area372 m²
Bedrooms5
Bathrooms4
Energy ClassC
HeatingAsk Agent
Location
Map loading soon
Neighborhood data on demand
Nearby essentials will load when this section comes into view.
Listed on
Mortgage calculator
Estimated monthly payment
10.388 €/mo
Down payment10 % · 209.794 €
209.794 €1.888.150 € loan
Term
Total repayable3.116.420 €
Interest rate4.40 %
Representative estimate · Landomo is not a mortgage broker. · Rates updated April 2026