House for sale
Doncaster, City Centre, Hyde Park
3 bedrooms·1 bathroom
215.879 €
Listed Oct 13, 2026
About this listing
PRIME RESIDENTIAL ROADWAY POSITION / LARGE 3 DOUBLE BEDROOM SEMI DETACHED HOUSE / AMPLE PARKING FOR MANY CARS & GARAGE / 2 RECEPTION ROOMS PLUS LARGE PVC CONSERVATORY / LOVELY SOUTH FACING REAR GARDEN / PRICED TO SELL / EARLY VIEWING ESSENTIAL //
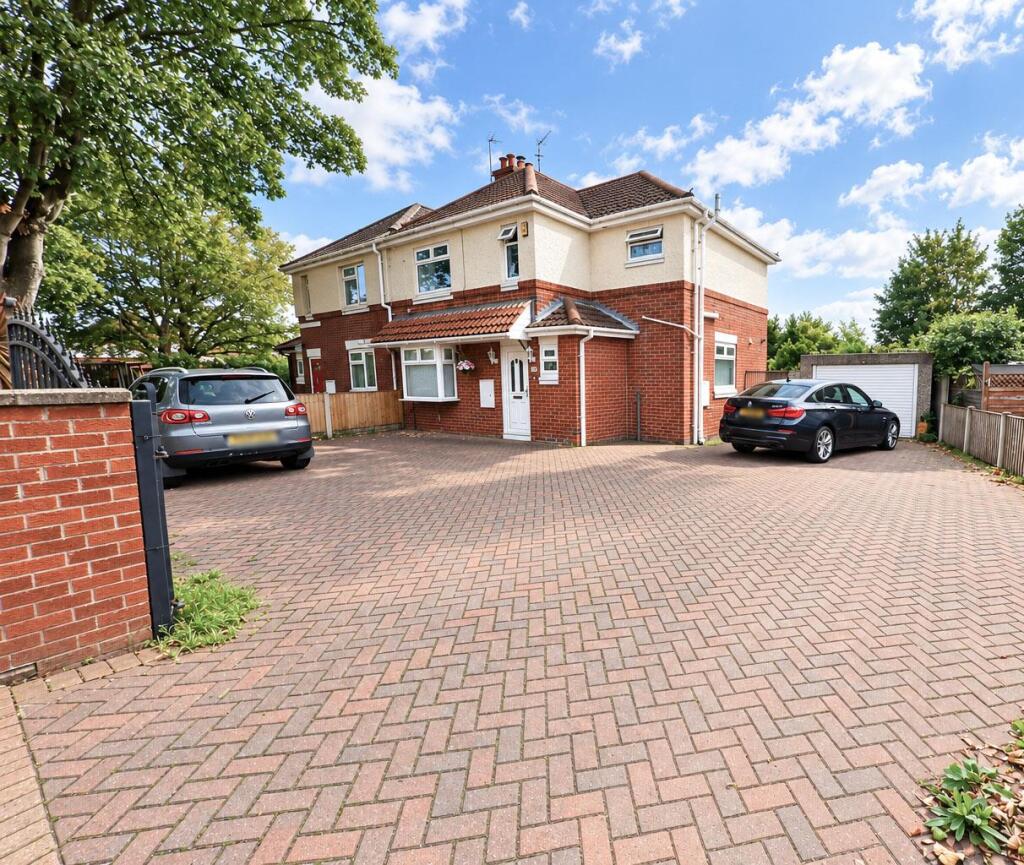
Occupying a lovely prime roadway position close to the City Centre, a large 3 double bedroom semi detached house. The spacious accommodation benefits from gas central heating via a combination type boiler, pvc double glazing and comprises: Entrance hall, ground floor WC, two separate reception rooms, the main reception room has a multi-fuel burner, a large glass roofed conservatory plus a large fitted kitchen. First floor landing, 3 double bedrooms and a bathroom. Outside is a nice wide frontage with ample parking and a detached garage (18.0"" x 10'0"), whilst the rear has a lovely Southerly aspect and quite private feeling. Superb location with easy access to all the city's amenities including shops, schools, the railway and bus stations. Early viewing is highly recommended.
Accommodation - A PVC double glazed entrance door leads into the property's entrance hall.
Entrance Hall - This is finished with a tiled floor covering. There is a staircase to the first floor accommodation with a built-in understairs storage cupboard, central heating radiator coving, ceiling light and a door to a ground floor WC.
Ground Floor Wc - Fitted with a two-piece white suite comprising of a low flush WC and wash hand basin. There is tiling to the walls, a central heating radiator, PVC double glazed window and a central ceiling light.
Lounge - 4.57m x 3.35m (15'0" x 11'0") - A good sized rear facing reception room. It has a feature open chimney with a dual fuel log burner inset, a modern tiled floor covering, central heating radiator, central ceiling light fitment, coving to the ceiling and double glazed double opening doors which lead into a large conservatory.
Conservatory - 3.81m x 3.81m (12'6" x 12'6") - This creates a nice additional reception room. It has a double glazed glass roof, PVC double glazed windows including PVC double glazed double opening doors which give access into the rear garden. There is a tiled floor covering, central heating radiator, wall lights and power.
Second Reception Room - 3.66m x 3.05m (12'0" x 10'0") - Presently used as a second lounge. It has a PVC double glazed bay window to the front, a feature fireplace with an electric fire inset, central heating radiator, laminate flooring, coving and a central ceiling light.
Kitchen - 5.28m max x 2.90m (17'4" max x 9'6") - This is a particularly good size as evidenced by the room measurements. It has two doors, one giving direct access from the lounge and one from the entrance hall. It is fitted with a range of high and low level units, finished with a white high gloss cabinet door, a contrasting roll edge work surface and tiled splash backs.There is a twin bowl stainless steel sink with a contemporary style rinse tap, a deep recess suitable for a gas cooker, plumbing for an automatic washing machine, a wall mounted gas fired combi boiler concealed behind a corner cabinet which supplies the domestic water and central heating systems. There is a PVC double glazed window to the side, PVC double glazed exterior door and a further window. There are two ceiling lights, modern tiled flooring and a central heating radiator.
First Floor Landing - A PVC double glazed window to the front, an access point into the loft space and doors to the bedrooms and bathroom.
Bedroom 1 - 4.57m x 3.35m (15'0" x 11'0") - A large double bedroom it has a PVC double glazed window to the rear, feature panelling to one wall, a central ceiling light and a built-in storage cupboard.
Bedroom 2 - 3.66m x 3.05m (12'0" x 10'0") - A good size second double bedroom. It has a PVC double glazed window to the rear, central heating radiator, coving and a ceiling light.
Bedroom 3 - 3.38m x 2.90m (11'1" x 9'6") - A comfortable third double bedroom. It has a PVC double glazed window to the front, central heating radiator and a central ceiling light.
House Bathroom - Fitted with a white suite that comprises of a jacuzzi style bath with a mixer tap and shower over including a rainfall shower head and glass shower screen. There is a wash basin set into a vanity unit, a low flush WC, tiling to the four walls, co-ordinating floor tiles, a PVC double glazed window, ceiling light plus an extractor fan.
Outside - The property enjoys one of the larger plots, to the front there is a nice wide driveway with double gates giving access onto blocked paved garden. This provides ample parking for 4/5 vehicles and in turn leads to a detached sectional garage (18'0" x 10'0") with a metal up and over door, a personnel side door.
Rear Garden - A beautiful South facing garden. A decked patio and a sitting area leads down onto a larger lawn where there are shaped flower beds and borders stocked with a variety of shrubs and plants, further seating areas, all feels very private with a mature backdrop.
Agents Notes: - TENURE - FREEHOLD
SERVICES - All mains services are connected.
DOUBLE GLAZING - PVC double glazing, where stated. Age of units various.
HEATING - Gas radiator central heating. Age of boiler TBC.
COUNCIL TAX - Band A.
BROADBAND - Ultrafast broadband is available with download speeds of up to 5500 mbps and upload speeds of up to 5500 mbps.
MOBILE COVERAGE - Coverage is available with EE, Three, 02 and Vodafone.
VIEWING - By prior telephone appointment with horton knights estate agents.
MEASUREMENTS - Please note all measurements are approximate and for guidance purposes only, with a six inch tolerance. Therefore please do NOT rely upon them for carpet measurements, furniture and the like. Similarly, the floor plan is designed as a visual reference and is NOT a scale drawing.
PROPERTY PARTICULARS - We endeavour to make our property particulars accurate and reliable, however if there is a point that is especially important to you, please contact ourselves prior to exchange of contracts, so that we may further clarify that point. We DO NOT give any warranty to the suitability of any part, including fixtures and fittings of this property, prospective buyers are kindly asked to take specific advice from their professional advisors.
FREE VALUATIONS - If you need to sell a house then please take advantage of our FREE VALUATION service, contact our Doncaster Office for a prompt and efficient service.
What's included
Garden
Garage
TypeSemi-detached house
Bedrooms3
Bathrooms1
HeatingGas Central
Location
Map loading soon
Neighborhood data on demand
Nearby essentials will load when this section comes into view.
Listed on
Mortgage calculator
Estimated monthly payment
1.069 €/mo
Down payment10 % · 21.588 €
21.588 €194.291 € loan
Term
Total repayable320.680 €
Interest rate4.40 %
Representative estimate · Landomo is not a mortgage broker. · Rates updated April 2026