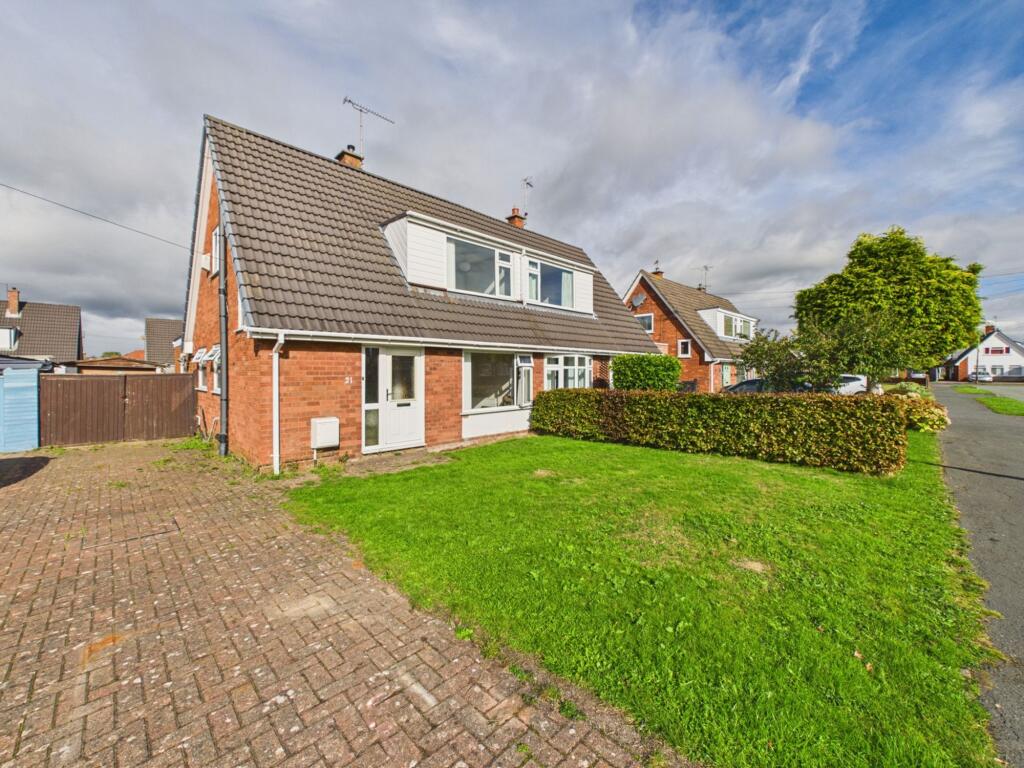
House for sale, 78 m²
Chester, Upton-by-Chester
3 bedrooms·1 bathroom
299.545 €
3.840 €/m²
Listed Oct 6, 2026
About this listing
Offered with no onward chain, this three bedroom semi-detached extended dormer bungalow presents a fantastic opportunity for buyers seeking a property with vast potential. Nestled in a quiet cul-de-sac off St James's Avenue, the home requires internal refurbishment, making it ideal for those wishing to personalise and modernise their living space. The layout includes a spacious open plan lounge/dining area, a kitchen with scope for improvement, three well-proportioned bedrooms, and a bathroom. The rear extension benefits from a recently replaced flat roof, while gas central heating is installed throughout the property. The outside benefits from a driveway & lawn to the front, and a good sized garden to the rear including a garage. The flexible accommodation would suit a range of buyers, from families to downsizers, and offers the chance to create a comfortable and contemporary home tailored to individual tastes. Set in a sought-after residential location, this property represents a rare chance to acquire a bungalow with significant scope for enhancement. Early viewing is highly recommended to appreciate the potential on offer.
Location
Tucked away within a peaceful cul-de-sac just off St James Avenue in Upton the location is a particular highlight, with a range of local amenities and highly regarded schools within easy walking distance. The property also benefits from excellent access to Chester city centre, motorway links, public transport routes and a number of nearby golf courses.
Hallway
0.92m x 4.11m
Bathroom
1.67m x 1.96m
Kitchen
3.66m x 2.11m
Utility Room
2.13m x 3.32m
Living Room
3.32m x 6.35m
Dining Room
3.82m x 3.33m
Bedroom One
2.67m x 3.15m
Bedroom Two
2.73m x 3.13m
Bedroom Three
2.35m x 2.14m
Outside
To the front of the property is a driveway providing ample parking and a front lawn.
The rear garden can be accessed via the back door or side gate, includes a garage and large lawn area.
Useful Information
Although requiring a scheme of internal refurbishment this property had a full central heating replacement in 2016 including a Worcester Combi-Boiler. The flat roof on the rear extension was fully replaced September 2026.
What's included
Garden
Parking
TypeSemi-detached house
Living Area78 m²
Bedrooms3
Bathrooms1
HeatingAsk Agent
Location
Map loading soon
Neighborhood data on demand
Nearby essentials will load when this section comes into view.
Listed on
Mortgage calculator
Estimated monthly payment
1.483 €/mo
Down payment10 % · 29.955 €
29.955 €269.590 € loan
Term
Total repayable444.962 €
Interest rate4.40 %
Representative estimate · Landomo is not a mortgage broker. · Rates updated April 2026