House to rent, 84 m²
Wolverhampton, Ashmore Park
3 bedrooms·1 bathroom
1.496 €/mo
18 €/m²
Listed Oct 21, 2026
About this listing
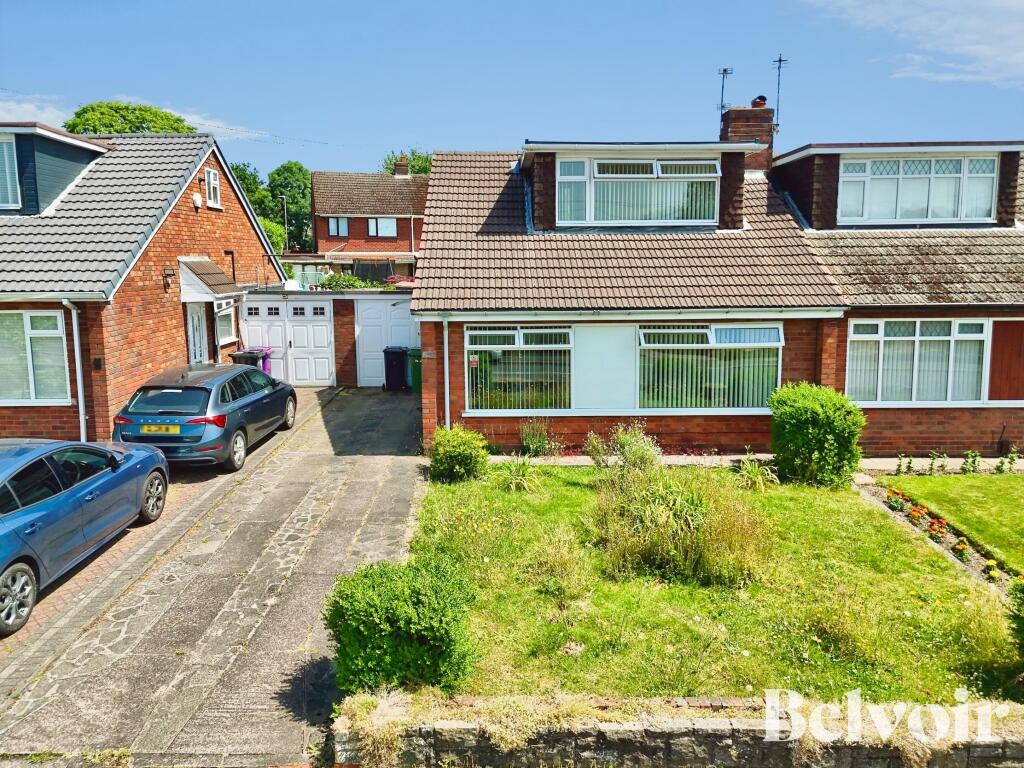
** SPACIOUS THREE BEDROOM BUNGALOW ** BELVOIR! are delighted to present this spacious and well-proportioned three-bedroom semi-detached dormer bungalow to the rental market.
Occupying a generous plot, this versatile family home offers spacious accommodation throughout. Upon entering the property, you are welcomed by an entrance hallway providing access to a generous ground floor layout comprising a family shower room, a well-proportioned double bedroom, a spacious living room and an impressive kitchen/diner, offering an excellent space for both everyday family life and entertaining. To the first floor, the property benefits from two substantial double bedrooms, complemented by useful storage rooms, providing ample storage solutions throughout the home. Externally, the property continues to impress with a large driveway providing off-road parking for multiple vehicles, together with a garage. To the rear, there is a sizeable and private garden with convenient side access, offering excellent outdoor space.
Johnson Avenue enjoys a highly convenient position within Wednesfield, benefiting from a wide range of local amenities within approximately one mile, including supermarkets, independent shops, cafés and leisure facilities. The nearby Bentley Bridge retail and leisure destination offers an extensive selection of shopping, dining and entertainment options, while Wednesfield town centre provides a variety of everyday amenities and services.
The property is well placed for families, with a number of well-regarded primary and secondary schools located nearby, making it an attractive proposition for those with children. Excellent transport links are also readily available, with regular bus services operating throughout the area and providing convenient access to Wolverhampton city centre, Walsall and surrounding districts. In addition, the property's location offers straightforward access to major road networks, making it ideal for commuters.
Offering generous room sizes, versatile accommodation and an excellent location, this fantastic dormer bungalow represents a superb opportunity for purchasers seeking a spacious family home in a sought-after residential area.
Interested in booking a viewing?
1. Click Email Agent to request your viewing.
2. Complete the form.
3. You will receive an email back complete the questions and we will call you to arrange a viewing! EPC rating: D.
Entrance Hall
Long entrance hall accessed via the porch leads to upstairs, kitchen, living room, shower room, storage cabinet and the downstairs bedroom. Hall is finished with a radiator, double glazed window to the front and a two ceiling light points.
Living Room
5.41m x 3.33m (17'9" x 10'11")
Spacious living room leads to the kitchen and is complete with a fireplace, ceiling light point, radiator and double glazed window.
Shower Room
1.87m x 1.64m (6'2" x 5'5")
Convenient downstairs bathroom has a low level flush WC, sink with drawers, shower with fitted guard rail, ceiling light point, chrome style tower rail and obscured glass double glazed window.
Bedroom 1
3.45m x 3.05m (11'4" x 10'0")
Versatile downstairs bedroom with double glazed window, radiator and ceiling light point.
Kitchen
3.82m x 2.89m (12'6" x 9'6")
Appointed kitchen with a range of base and wall storage units, part tiled walls to splash back, electric oven, sink and drainer and a dining area, complete with a double glazed window, ceiling light point and a door leading to the garden.
Landing
Provides access to both upstairs storage rooms and both bedroom.
Bedroom 2
4.97m x 2.68m (16'4" x 8'10")
Large double bedroom with built in wardrobes, radiator, double glazed window to the rear and ceiling light point.
Bedroom 3
2.98m x 2.65m (9'9" x 8'8")
Bigger than expected single bedroom features a radiator, ceiling light point and double glazed window overlooking the front of the property.
Garage
6.02m x 2.37m (19'9" x 7'9")
Externally
Externally, the property continues to impress with a large driveway providing off-road parking for multiple vehicles, together with a garage. To the rear, there is a sizeable and private garden with convenient side access, offering excellent outdoor space for families
What's included
Parking
TypeSemi-detached house
Living Area84 m²
Bedrooms3
Bathrooms1
Energy ClassD
HeatingGas Central
Deposit1.725 €
Location
Map loading soon
Neighborhood data on demand
Nearby essentials will load when this section comes into view.