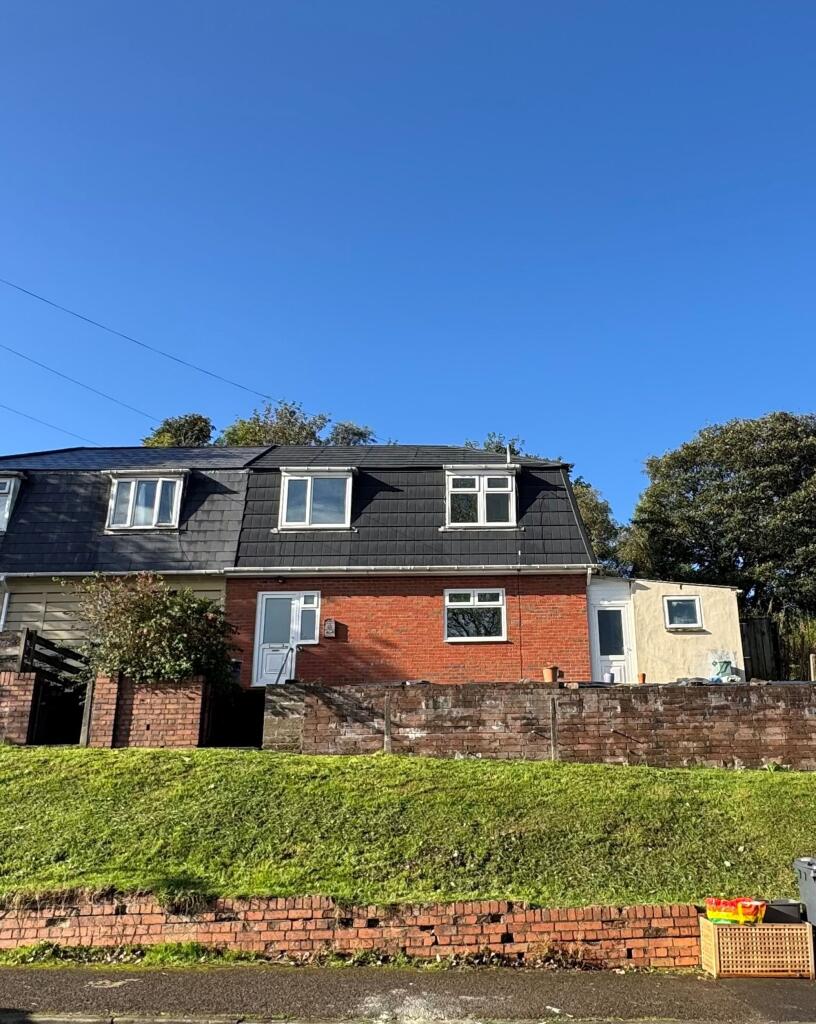
House for sale, 89 m²
Ebbw Vale, Hilltop
3 bedrooms·1 bathroom
148.131 €
1.664 €/m²
Listed Oct 5, 2026
About this listing
This good size three bedroom semi detached house offers a superb opportunity for families and professionals seeking comfortable, well-proportioned living in a convenient location. The property welcomes you with a spacious lounge, ideal for relaxing with family or entertaining friends. The heart of the home is the generous kitchen and dining room, providing ample space for meal preparation and family gatherings. A practical utility room and a convenient cloakroom/WC add to the home’s functionality. Upstairs, three well-sized bedrooms ensure plenty of space for rest and privacy, while the first floor family bathroom is perfect for busy mornings and evening routines. The layout is thoughtfully designed to maximise space and comfort, making this a fantastic choice for those seeking a blend of modern living and traditional charm.
Outside, the property boasts generous gardens to both the front and rear. Steps lead up to the attractive front garden and main entrance, creating a welcoming approach. The rear garden is mainly laid to lawn, offering a safe and spacious area for children to play or for summer entertaining. Side access makes it easy to move between the front and rear gardens, adding to the property’s practicality. With its substantial outdoor space and excellent location and fantastic views, this home is ideal for those looking to enjoy both indoor comfort and outdoor living. Early viewing is highly recommended to fully appreciate all this property has to offer.
Tenure: Freehold.
EPC: D.
Council Tax Band: A.
EPC Rating: D
Entrance Hall
UPVC double glazed front door, plaster walls and ceiling, vinyl flooring, radiator, carpeted stairs to first floor.
Reception Room
3.94m x 3.29m
UPVC double glazed window to rear, plaster walls and ceiling, radiator, carpeted.
Kitchen/Dining
3.64m x 5.47m
UPVC double glazed windows to front and rear, fitted with base and wall units , worksurface over, gas oven, stainless steel sink, plaster walls and ceiling, vinyl flooring, radiator.
Utility Area
Covered external lobby with UPVC double glazed door leading to utility area and cloakroom/wc
Landing
UPVC double glazed window to side, plaster walls and ceiling, carpeted.
Bedroom 1
3.36m x 3.98m
UPVC double glazed window, plaster walls and ceiling, radiator, carpeted.
Bedroom 2
3.18m x 3.53m
UPVC double glazed window, plaster walls and ceiling, storage cupboard, radiator, carpeted.
Bedroom 3
2.11m x 3.02m
UPVC double glazed window, plaster walls and ceiling, radiator, carpeted.
Bathroom
1.68m x 2.02m
Fitted with white suite comprising of panel bath, shower over, pedestal wash hand basin, low level wc, UPVC double glazed obscured window, PVC panelling around.
Garden
Good size gardens to front and rear, steps leading to front, garden and entrance, side access. To the rear is a generous, mainly laid to lawn garden.
Disclaimer
Disclaimer
These particulars do not constitute any part of an offer or contract. All statements in these details are made without liability on the part of or the seller. They should not be relied upon as a statement or representation of fact and, although believed to be correct, are not guaranteed and form no part of an offer or contract. Any intending buyers must satisfy themselves as to their correctness. Please note that all appliances and heating systems are not tested by and therefore no warranties can be given as to their good working order.
TypeSemi-detached house
Living Area89 m²
Bedrooms3
Bathrooms1
Energy ClassD
HeatingAsk Agent
MunicipalityEbbw Vale
Location
Map loading soon
Neighborhood data on demand
Nearby essentials will load when this section comes into view.
Listed on
Mortgage calculator
Estimated monthly payment
733 €/mo
Down payment10 % · 14.813 €
14.813 €133.318 € loan
Term
Total repayable220.043 €
Interest rate4.40 %
Representative estimate · Landomo is not a mortgage broker. · Rates updated April 2026