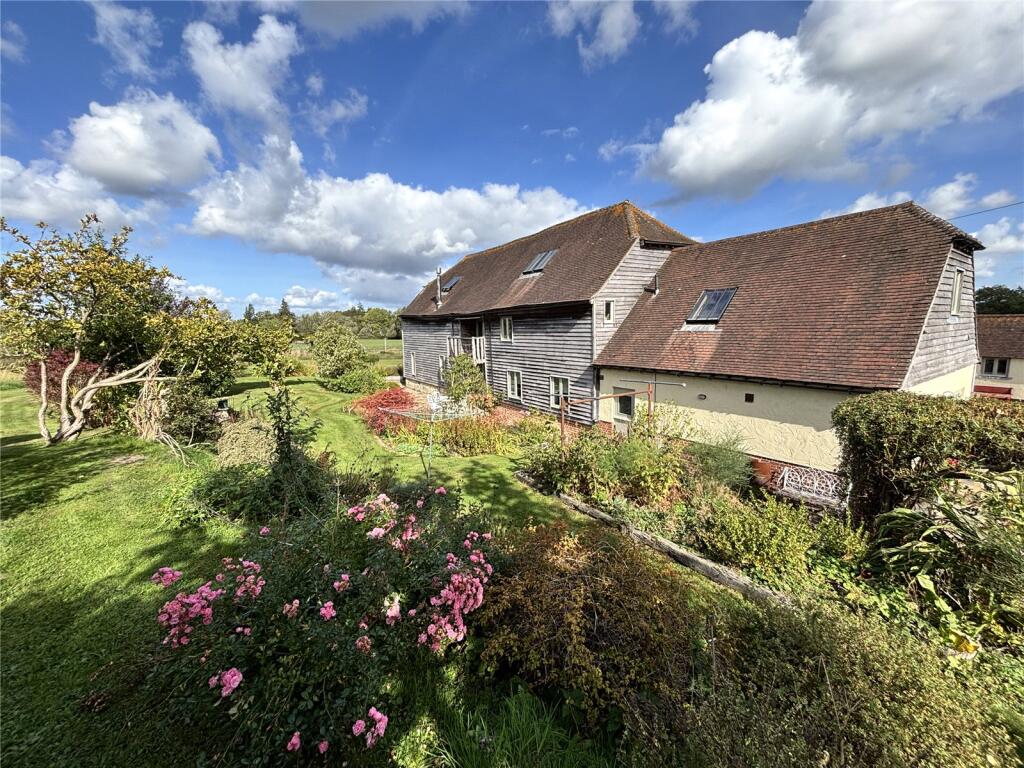
House for sale, 382 m²
Redhill
5 bedrooms·5 bathrooms
2.362.809 €
6.186 €/m²
Listed May 18, 2026
About this listing
The Old Barn is a delightful barn conversion offering over 4,100 sq ft of accommodation with enormous character throughout set within a fabulous rural position close to Weir Wood reservoir with detached annex, garaging and approximately 1.25 acres.
DESCRIPTION
This very impressive Grade II listed barn is believed to be approximately 350 years old and was converted in 2005 to create over 4,000 sq ft of accommodation. Arranged over three floors and set in a stunning rural location with countryside views close to Weir Wood reservoir.
The accommodation is spacious and very flexible with an immense amount of character throughout including exposed wood work, brick work and stone floors.
There are many highlights of this property including the views and outbuildings, but a
particular feature is the triple aspect, double height drawing room.
The main features of the property include:
• Reception hall with stone floor and vaulted ceilings, exposed brick walls and cloakroom.
• The entrance hall opens into the dining area with double aspect and two sets of double doors leading out to either side.
• The drawing room is an incredible room with double height ceilings, exposed timbers and a wooden fl oor. This room features a triple aspect with wonderful views over the adjoining countryside. It also features a stone fireplace with log burning stove.
• At the other end of the property is the kitchen/breakfast room which has a double aspect with double doors leading out to the front terrace. The farmhouse style kitchen features a range of wall and base units, granite work surfaces with a sunken butler sink, electric Aga, central island with storage underneath and a large pantry.
• A separate utility room with an external door, wooden work surfaces and units, a butler sink, space and plumbing for a washing machine and tumble dryer.
• The ground floor is completed by a spacious snug/TV room.
FIRST FLOOR
· Steps from the hallway lead to a large fi rst fl oor landing which is partly galleried and overlooks the entrance hall.
· Bedroom one is to the front with exposed beams and double aspect, ensuite bathroom which features a bath with overhead shower, WC, washbasin with vanity unit, tiled walls and fl oor.
· There are two further double bedrooms on the first floor, one of them has a very unique balcony overlooking the garden and an internal balcony overlooking the drawing room.
· The first floor is completed with a spectacular family bathroom with a free standing bath, WC, shower cubicle, washbasin with vanity unit.
SECOND FLOOR
· Stairs from the first floor landing lead to the second floor which has a guest bedroom to the rear with triple aspect providing views over the countryside and nearby Weir Wood reservoir and ample eave storage. There is an ensuite shower room with shower cubicle, WC and washbasin.
· A further double bedroom with eave storage and double aspect.
· The second floor is completed with a shower room featuring shower cubicle, WC, wash basin and tiled floor.
DETACHED ANNEX/STUDIO
One bedroom with electric wall heaters , living area, exposed timbers and partly vaulted ceilings. A shower room with shower cubicle, WC and wash basin.
OUTSIDE
The property sits in a fabulous and rarely available rural setting with views over the adjoining countryside and Weir Wood reservoir.
The driveway leads off from a private lane to a large area of parking in front of the barn and garaging. There is an open sided, oak framed triple bay car port attached to one end of the annex/studio with a garage/store attached to the other end.
A particular feature is the wonderful gardens on three sides which are mainly laid to lawn and with many well stocked borders. There are several paved terraces with seating areas to enjoy alfresco entertaining and to appreciate the fabulous countryside views.
What's included
Garden
Parking
TypeDetached house
Living Area382 m²
Bedrooms5
Bathrooms5
HeatingAsk Agent
Location
Map loading soon
Neighborhood data on demand
Nearby essentials will load when this section comes into view.
Listed on
Mortgage calculator
Estimated monthly payment
11.700 €/mo
Down payment10 % · 236.281 €
236.281 €2.126.528 € loan
Term
Total repayable3.509.867 €
Interest rate4.40 %
Representative estimate · Landomo is not a mortgage broker. · Rates updated April 2026