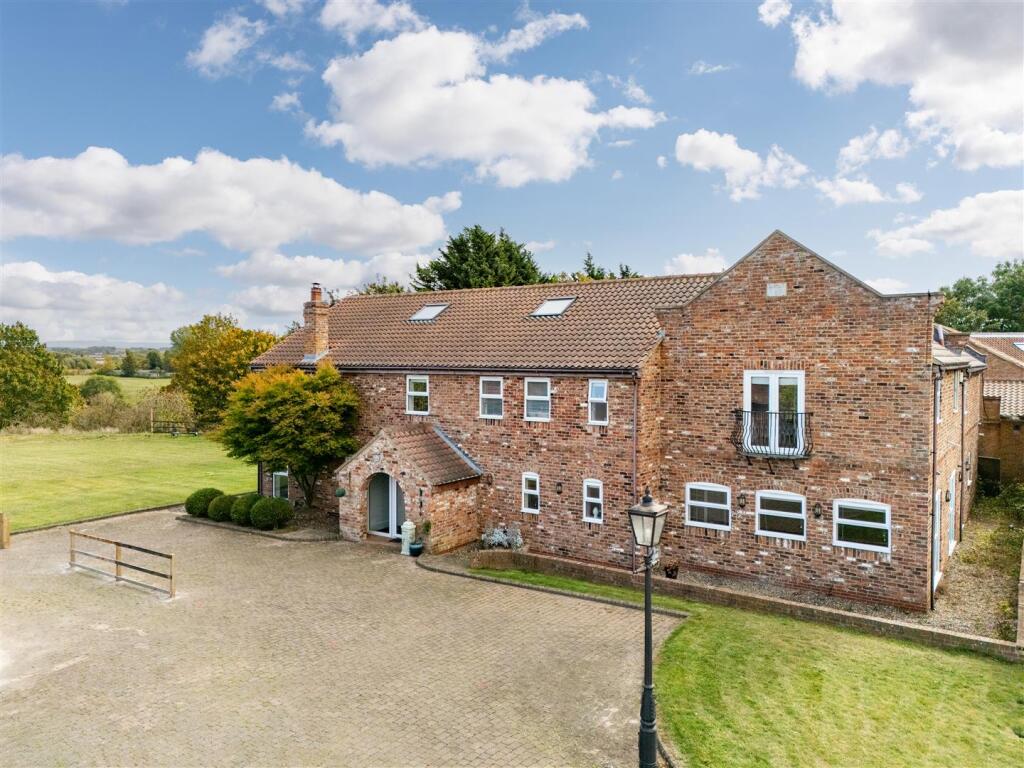
House for sale, 465 m²
Stockton-on-Tees
5 bedrooms·4 bathrooms
1.313.119 €
2.824 €/m²
Listed Oct 12, 2026
About this listing
A superbly presented and substantial six bedroom detached family home offering over 5,000 sq ft of accommodation over three floors situated in a highly sought after location.
Situation - Located within easy access to the A66, A1 and A19 which provide links to the major commercial centres of the region, Yarm train station provides a regular rail link to London, Manchester Airport, Leeds and York. Historic Yarm high street is within 2.5 miles of this enviable home and offers an excellent range of restaurants, bars, cafes and boutique shops to suit everyone’s needs. Locally there are OUTSTANDING primary and secondary schools, both public and private that cater for an easy daily commute to school.
Description - Occupying a rather special elevated position on the banks of the River Leven, this substantial five/six bedroom home combines striking contemporary architecture with the space and practicality required of a genuine family house.
Arranged over three floors and extending to approximately 5,000 sq ft, the house has been designed around an impressive central staircase which rises through the heart of the building. It gives the interior an immediate sense of scale, while connecting each floor in a way that feels considered rather than simply grand.
The sitting room is perhaps the defining space. Double-height proportions are complemented by a galleried landing above, while full-height windows frames the room and brings both natural light and the outlook into the house. Despite its scale, it remains a comfortable and inviting room, impressive when entertaining, but equally suited to everyday life.
The bespoke kitchen is another important part of the home, centred around an island and providing a natural place for family and friends to gather. Its contemporary detailing sits comfortably within the wider architecture, with plenty of space for both
cooking and informal dining.
Across the upper floors are six bedrooms, with the principal suite given particular attention. Generously proportioned and thoughtfully arranged, it incorporates separate his and hers dressing rooms, creating a private suite with excellent storage
and a real sense of separation from the rest of the house.
Outside, the gardens are predominantly laid to lawn, complemented by a courtyard and private driveway. The setting, however, is what makes the position particularly distinctive. The house looks towards the River Leven, giving it an outlook that
feels surprisingly peaceful, while the historic High Street of Yarm remains within easy reach
It is an unusual combination: some 5,000 sq ft of contemporary accommodation, strong architectural detail and all within convenient reach of one of the area’s most established and attractive market towns. A substantial house, certainly, but one that has been designed first and foremost to work as a home.
Externally -
Garden - The garden is mainly laid to lawn with fenced boundaries and views down and over to the River Leven.
Courtyard - The property benefits from an inner courtyard area ideal for Alfresco dining.
Parking - Driveway providing parking for numerous vehicles. Planning for a garage is currently being sought via the Local Authority.
General Information -
Tenure - The property is offered freehold with vacant possession upon completion.
Local Authority & Council Tax - Stockon on Tees Council - The Wheelhouse for Council Tax purposes the property is banded H.
Services - Mains electricity, water and drainage. Oil fired central heating. Private drainage to septic tank. Mains drainage is pending. For further information contact GSC Grays.
Development - Please note, the vendor is currently planning an exclusive development adjacent to The Wheelhouse. Planning is currently being sought for approval. There is also a further larger development being planned locally at the top of Leven Bank Road. For further information please contact GSC Grays.
Wayleaves, Easements & Rights Of Way - The Wheelhouse is sold subject to and with the benefit of all existing rights including rights of way whether public or private, light, drainage, water and electricity supplies and all other rights, obligations, easements, quasi easements and all wayleaves or
covenants whether disclosed or not.
Areas, Measurements & Other Information - All areas, measurements and other information have been taken from various records and are believed to be correct, but any intending purchaser(s) should not rely on them as statements of fact and should satisfy themselves as to their accuracy.
Conditions Of Sale - Anti-Money Laundering - Should a purchaser(s) have an offer accepted on a property marketed by GSC Grays they will need to undertake an identification check. This is done to meet our obligation under Anti Money Laundering Regulations (AML) and is a legal requirement. We use a specialist third party service to verify your identity. The cost of these checks is £37.50 plus VAT (£45.00 inc VAT) per buyer, which is paid in advance, when an offer is agreed and prior to a sales memorandum being issued. This charge is non-refundable.
Viewings - Strictly by appointment via GSC Grays.
What's included
Garden
Parking
Living Area465 m²
Bedrooms5
Bathrooms4
HeatingAsk Agent
Location
Map loading soon
Neighborhood data on demand
Nearby essentials will load when this section comes into view.
Listed on
Mortgage calculator
Estimated monthly payment
6.502 €/mo
Down payment10 % · 131.312 €
131.312 €1.181.807 € loan
Term
Total repayable1.950.590 €
Interest rate4.40 %
Representative estimate · Landomo is not a mortgage broker. · Rates updated April 2026