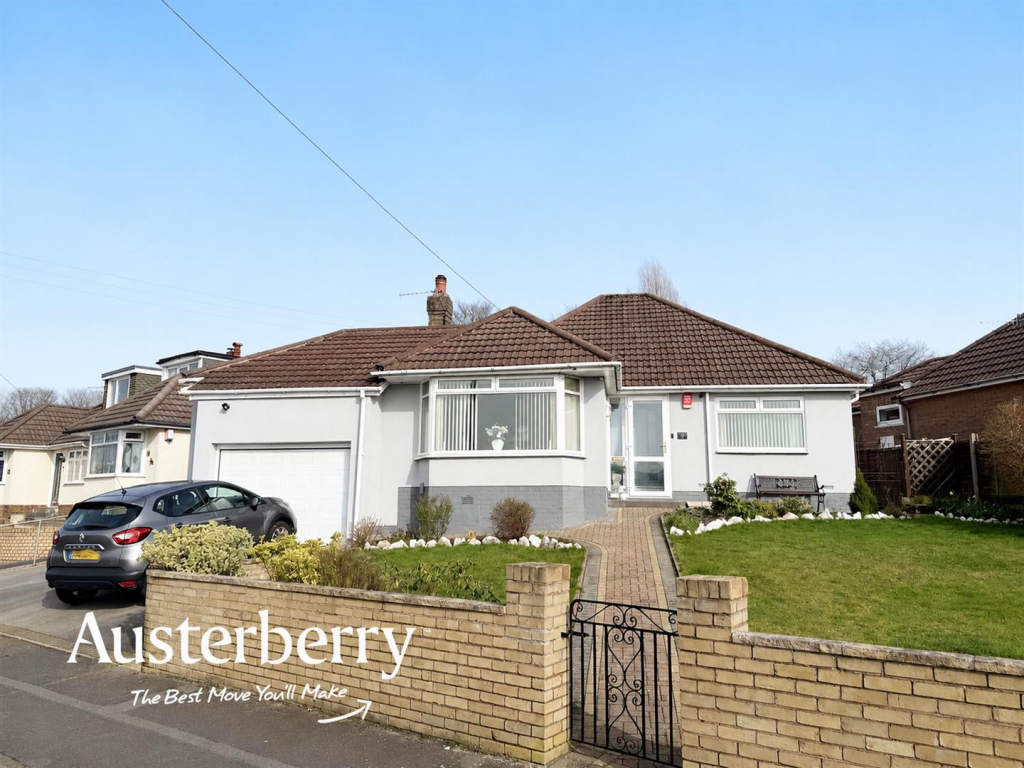
House for sale
Stoke-on-Trent, Normacot
3 bedrooms·1 bathroom
378.722 €
Listed Jan 29, 2026
About this listing
This fully modernised three-bedroom detached bungalow is ideally located on the sought-after Harlech Avenue in Lightwood. Offering well-presented accommodation throughout, the property combines modern finishes with practical living, making it suitable for a wide range of buyers.
The bungalow benefits from a bright and spacious layout, complemented by a solid-roof conservatory to the rear, providing a versatile additional living space that can be enjoyed year-round. Contemporary and tasteful decoration is apparent throughout and the bungalow really has been cared for by the present owners.
The property is further enhanced by a useful split-level garage, offering excellent storage and benefitting from internal access and an electric roller shutter door. Positioned in a popular residential area, the bungalow is conveniently located for local amenities, transport links, and green spaces.
Further selling points include a practical shower room with velux window, three well sized bedrooms, a modern and fully fitted kitchen and a separate utility room with WC. There is a brand new combi boiler in the loft space which was fitted literally weeks ago.
This bungalow really does need to be seen to be appreciated and we would be delighted to make arrangements to show you around!
For more information call or e-mail us.
MATERIAL INFORMATION
Tenure - Freehold
Council Tax Band - C
Ground Floor -
Porch - UPVC double glazed door.
Entrance Hall - Composite front door. Herringbone style laminate flooring. Radiator. Access to the loft which is boarded and contains a new combi boiler.
Living Room - 5.05m x 3.53m (16'7 x 11'7) - Herringbone style laminate flooring. Radiator. Gas fire with surround. UPVC double glazed window.
Shower Room - 2.24m x 1.98m (7'4 x 6'6) - Tile effect flooring. Two radiators. Velux window. Walk in shower, wc and a wash basin within a vanity unit.
Bedroom One - 4.24m x 2.57m to face of wardrobes (13'11 x 8'5 to - Laminate flooring. Radiator. Fitted wardrobes. UPVC double glazed sliding door into the conservatory.
Bedroom Two - 3.18m x 3.12m (10'5 x 10'3) - Laminate flooring. Radiator. UPVC double glazed window.
Bedroom Three - 3.25m x 2.51m (10'8 x 8'3) - Laminate flooring. Radiator. UPVC double glazed doors into the...
Conservatory - 4.93m x 3.40m (16'2 x 11'2) - Laminate flooring. Two Radiators. Ceiling fan. UPVC double glazed patio doors into the garden. Double doors into the...
Kitchen - 6.40m x 2.29m (21'0 x 7'6) - Tiled floor. Three UPVC double glazed windows. Two vertical radiators. Range of white wall cupboards and base units with integrated dishwasher, gas hob, electric oven and microwave.
Utility - Tiled floor. UPVC double glazed rear door and window. Plumbing for washing machine.
Wc - Tile effect flooring. Wc with wash basin unit.
Garage - 4.70m max x 3.07m min (15'5 max x 10'1 min) - Split level garage with ample storage. Up and over electric door.
Outside - There is block paved paving and lawns to the front of the bungalow and a tarmac driveway for off road parking.
To the rear there is a patio area and lawns with borders.
What's included
Garden
Parking
Key Stats
Key Stats
TypeDetached house
Bedrooms3
Bathrooms1
HeatingAsk Agent
Location
Map loading soon
Neighborhood data on demand
Nearby essentials will load when this section comes into view.
Listed on
Mortgage calculator
Estimated monthly payment
1.875 €/mo
Down payment10 % · 37.872 €
37.872 €340.850 € loan
Term
Total repayable562.578 €
Interest rate4.40 %
Representative estimate · Landomo is not a mortgage broker. · Rates updated April 2026