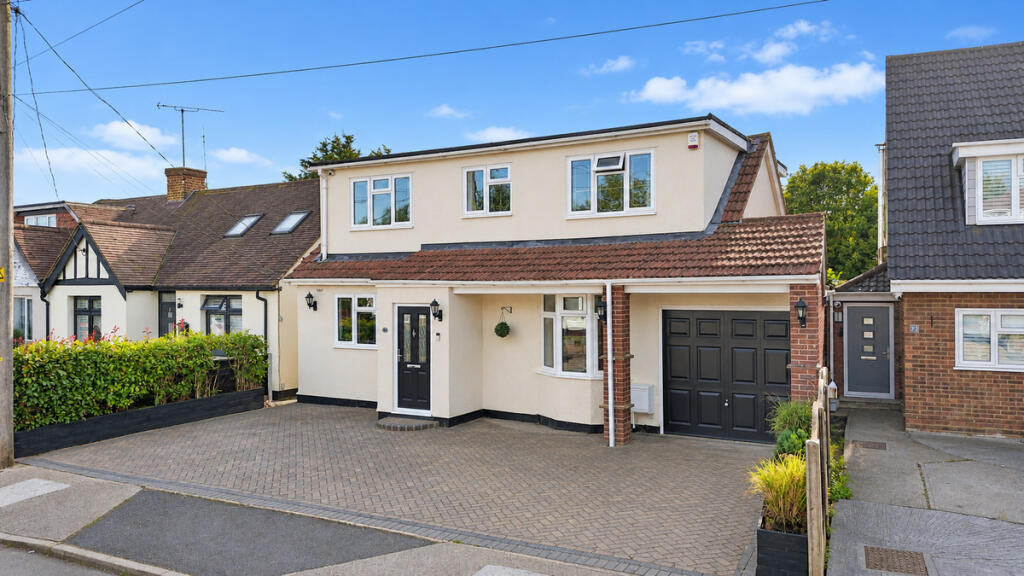
House for sale, 122 m²
Castle Point, Thundersley
4 bedrooms·3 bathrooms
681.401 €
5.585 €/m²
Listed Oct 6, 2026
About this listing
A spacious and versatile family home offering four generous double bedrooms arranged over two floors, providing excellent dual-level living in the heart of sought-after Thundersley. Combining well-proportioned accommodation with a superb south-facing rear garden, the property offers an ideal layout for modern family life, with a ground-floor bedroom and shower room providing additional flexibility for guests or multi-generational living.
The property enjoys a highly convenient location just a stone's throw from Thundersley Village, where a selection of shops, cafés, restaurants and a local pub can be found. Excellent bus connections are available from the village, while both Rayleigh and Benfleet train stations are within a short drive, providing access into central London in under an hour. Families will also appreciate the property's catchment for Thundersley Primary School and The Deanes Secondary School.
Tenure: Freehold
Council Tax: D
Room Measurements:
Living Room: 21'11 x 9'3
Kitchen: 10'10 x 7'5
Dining Room: 10'9 x 10'4 > 7'5
Ground Floor Bedroom: 10'6 x 9'5
Shower Room: 7'8 x 4'4
Bedroom One: 13' x 10'
En-Suite: 6'11 x 4'
Bedroom Two: 10'6 x 10'3
Bedroom Three: 10'4 x 9'5
Bathroom: 9'2 x 7'1
Garage: 23'7 x 7'1 > 5'2
Garden Bar: 25'2 x 19'2
Ground Floor:
The entrance porch leads into a spacious hallway, providing access to the principal accommodation and stairs rising to the first floor. The modern fitted kitchen offers ample storage and worktop space, while an archway connects seamlessly into the dining room, creating an excellent space for family meals and entertaining. Bi-folding doors open directly onto the rear garden, allowing the living space to flow effortlessly outside. A generous lounge provides plenty of room to relax with the family, while the fourth double bedroom and ground-floor shower room add valuable flexibility.
First Floor:
Upstairs, the first-floor landing provides access to three further double bedrooms, creating excellent accommodation for a growing family. Bedroom one benefits from built-in wardrobes and a modern en-suite shower room, providing a private and practical retreat. The remaining bedrooms offer ample space for children, guests or home working, while the property's dual-level layout provides an excellent degree of versatility.
Exterior:
The exterior is a particular highlight, with a driveway to the front providing off-street parking and access to the garage. To the rear, the garden is a true oasis, enjoying a desirable south-facing aspect and offering plenty of space for outdoor entertaining during the warmer months. The garden commences with a raised decked seating area, leading onto a lawn bordered by mature shrubs. Paved stepping stones lead towards the rear where a substantial outbuilding provides an impressive additional space, complete with power and lighting and currently utilised as a garden bar, creating an ideal setting for family gatherings and summer parties.
Location:
The property's Thundersley location further enhances its appeal, with the village centre just moments away offering a variety of everyday amenities and excellent bus connections. Rayleigh and Benfleet stations are both within a short drive, providing convenient access into central London in under an hour. The property also falls within the catchment for Thundersley Primary School and The Deanes Secondary School, making this an appealing choice for families seeking generous accommodation in a well-connected location.
What's included
Garden
Parking
TypeDetached house
Living Area122 m²
Bedrooms4
Bathrooms3
HeatingAsk Agent
MunicipalityCastle Point
Location
Map loading soon
Neighborhood data on demand
Nearby essentials will load when this section comes into view.
Listed on
Mortgage calculator
Estimated monthly payment
3.374 €/mo
Down payment10 % · 68.140 €
68.140 €613.261 € loan
Term
Total repayable1.012.197 €
Interest rate4.40 %
Representative estimate · Landomo is not a mortgage broker. · Rates updated April 2026