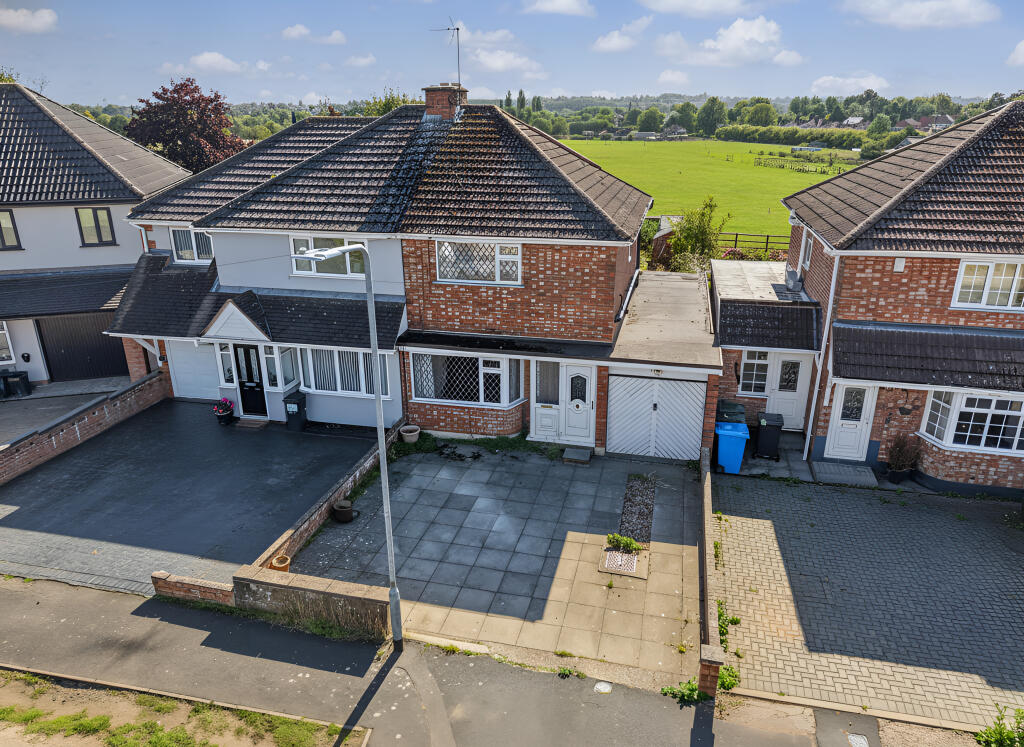
House for sale, 100 m²
South Staffordshire, Bilbrook
3 bedrooms·1 bathroom
237.009 €
2.370 €/m²
Listed Oct 5, 2026
About this listing
Set within a popular residential neighbourhood just off Pendeford Mill Lane, this deceptively spacious semi detached home enjoys a truly enviable rear aspect, with uninterrupted views across open fields that create a wonderfully peaceful backdrop. A fine example of its type, 46 Downie Road offers an excellent opportunity for buyers seeking a property they can restyle to their own tastes, with well planned accommodation already in place and tremendous potential to extend further, subject to the usual planning consents.
Measuring approximately 1,071.78 sq ft, the layout is far more generous than first impressions suggest. The property is approached via a porch leading into the entrance hall with staircase to the first floor. The ground floor features an open plan reception arrangement, including a bright living room with archway through to the sitting/dining room, together creating a versatile and sociable space. A traditional rear kitchen completes the main living accommodation and presents superb scope for reconfiguration or extension to form a contemporary open plan dining kitchen with family area, subject to planning permission. The ground floor also includes a convenient shower room and WC, along with an inner lobby providing internal access to the impressive 30ft tandem garage.
Upstairs, the first floor offers three well proportioned bedrooms, with the principal bedroom benefitting from its own upstairs WC. Outside, the frontage provides off road parking and leads directly to the garage. A particular highlight of this home is the generous south facing rear garden, extending to almost 75ft in length and enjoying the charming and rarely available advantage of open fields beyond — a truly special setting that enhances the sense of space and tranquillity.
Perfectly positioned on the border of Codsall, the property is ideally placed for a wide range of amenities, including the extensive facilities of both Codsall and Bilbrook village centres. Codsall High School is within easy reach, while Codsall railway station offers direct services to Birmingham New Street, Wolverhampton, Telford and Shrewsbury. Excellent road links connect to Wolverhampton, Telford and Birmingham, and the M54 is less than five miles away, providing onward access to the M6 and M5.
Offered with no upward chain, the accommodation comprises:
Reception Porch: PVC double glazed leaded door and matching side windows. Entrance Hall: Internal PVC double glazed opaque door, radiator and L-Shaped staircase to first floor.
Living Room: 13’5” (4.08m) x 12’2” (3.72m)
Tiled fireplace & hearth with decorative surround, radiator, wall light points, coved ceiling and double glazed leaded picture window to front. Open Archway to Dining Room: 12ft (3.67m) x 9’9” (2.96m) Radiator, coved ceiling, built in pantry and internal access to kitchen at rear.
Kitchen: 9ft (2.75m) x 9ft (2.75m)
Fitted with a matching suite of units comprising a range of base cupboards, drawers & suspended wall cupboards, stainless steel single drainer sink unit, wall mounted gas fired central heating boiler, tiled walls, double glazed window to rear and matching door to garden.
Downstairs Shower Room: 6’4” (1.94m) x 5’2” (1.57m)
Fitted with a white suite comprising shower enclosure with wall mounted electric shower, pedestal wash hand basin, radiator, tiled walls, vinyl flooring and double glazed opaque window to rear.
Inner Hall: Internal access to Downstairs WC & Garage: 29’11” (9.11m) x 7’ (2.14m)
‘Up & Over’ garage door, power, lighting and PVC double glazed window to rear with side door.
First Floor Landing: Loft hatch and double glazed window to side.
Bedroom One: 11’ (3.36m) x 12’5” (3.79m)
Radiator and double glazed leaded window to front. Fitted Cloakroom: Low level WC and sink unit.
Bedroom Two: 12’3” (3.74m) x 8’3” (2.52m)
Radiator, floor to ceiling built in airing cupboard and double glazed window to rear.
Bedroom Three: 9’2” (2.80m) x 7’ (2.13m)
Radiator and double glazed window to rear.
South Facing Rear Garden: A mature rear garden with raised patio area overlooking the long lawn, a variety of shrubs & trees, garden shed and surrounding fencing.
Tenure: Freehold.
Council Tax: C (South Staffordshire)
EPC Rating: D (55) No: 0340-2847-9610-2726-0641
Total Floor Area: 1071.8 sq. feet (99.6 sq. metres) Approx.
No Upward Chain
Services: We are informed by the Vendors that all main services are installed
Broadband – Ofcom checker shows Standard/ Superfast/ Ultrafast are available
Mobile: Ofcom checker shows three of four main providers have likely coverage indoor and all four have likely coverage outdoor.
What's included
Garage
Parking
TypeSemi-detached house
Living Area100 m²
Bedrooms3
Bathrooms1
Energy ClassD
HeatingDouble Glazing, Gas Central
MunicipalitySouth Staffordshire
Location
Map loading soon
Neighborhood data on demand
Nearby essentials will load when this section comes into view.
Listed on
Mortgage calculator
Estimated monthly payment
1.174 €/mo
Down payment10 % · 23.701 €
23.701 €213.308 € loan
Term
Total repayable352.068 €
Interest rate4.40 %
Representative estimate · Landomo is not a mortgage broker. · Rates updated April 2026