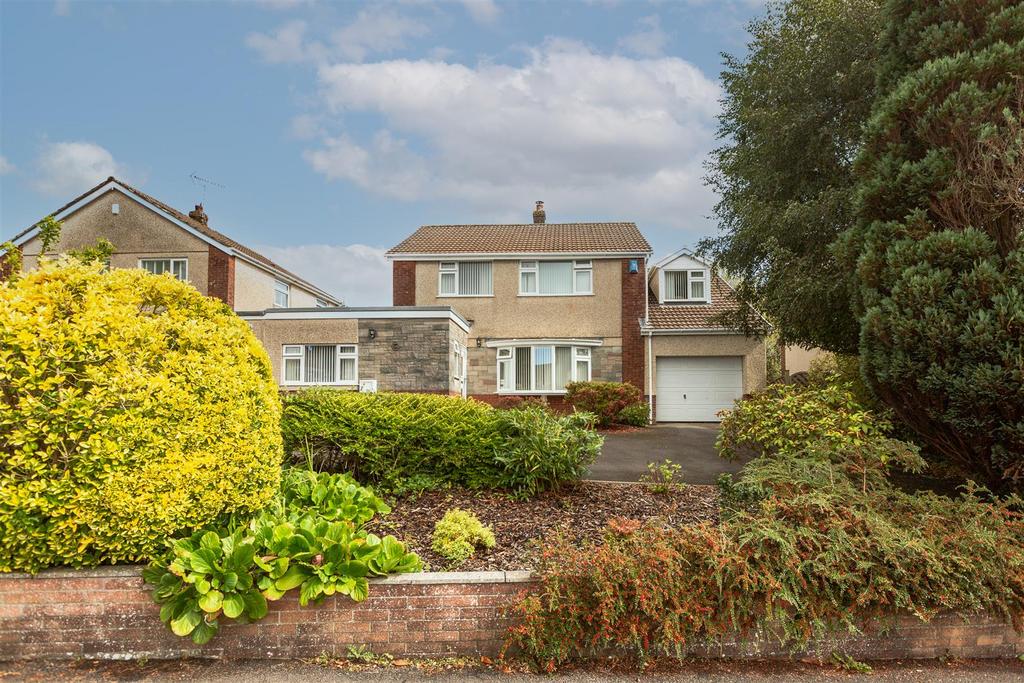
House for sale
Swansea
4 bedrooms
641.175 €
Listed Sep 15, 2026
About this listing
Situated in the highly regarded Derwen Fawr area of Swansea, this beautifully presented four-bedroom link-detached home offers spacious and versatile accommodation, ample off-road parking and a delightful enclosed rear garden. The accommodation is entered via a side hallway, with a convenient downstairs cloakroom and a versatile office that could lend itself to a number of uses, including a guest bedroom, playroom or snug. The front-facing living room features doors leading through to the rear-facing dining room, creating a wonderful space for both everyday family life and entertaining. The ground floor is completed by a smartly fitted kitchen/breakfast room, with access to a generously sized utility room. To the first floor are four bedrooms and a stylish family bathroom. The impressive principal bedroom benefits from its own dressing room and private shower room. Externally, the property offers ample off-road parking and an integral garage. To the rear is a lovely enclosed garden featuring a patio seating area, lawn and a variety of established shrubs, providing an ideal space for outdoor dining and relaxation. Further benefits include gas central heating and uPVC double glazing. Saunders Way is ideally positioned within the sought-after Olchfa and Parkland school catchment areas. The property also provides convenient access to Singleton Hospital, Singleton Park, Swansea University and the seafront. Clyne Valley is just a short distance away, offering beautiful woodland walks, cycling routes and plenty of opportunities to enjoy the outdoors. This superb family home combines versatile living accommodation with a highly desirable location, and viewing is strongly recommended to appreciate all it has to offer. Ground Floor - Side Entrance Hall - Downstairs Cloakroom - 1.97m x 1.19m (6'5" x 3'10") - Office - 6.02m x 2.61m (19'9" x 8'6") - Living Room - 5.49m x 4.57m (18'0" x 14'11") - Dining Room - 3.71m x 3.61m (12'2" x 11'10") - Kitchen/Breakfast Room - 3.75m x 3.61m (12'3" x 11'10") - Utility Room - 3.80m x 2.61m (12'5" x 8'6") - First Floor - Landing - Bedroom 1 - 4.53m x 3.00m (14'10" x 9'10") - Dressing Room - 4.17m x 2.41m (13'8" x 7'10") - En Suite - 3.21m x 1.81m (10'6" x 5'11") - Bedroom 2 - 4.10m x 3.00m (13'5" x 9'10") - Bedroom 3 - 3.36m x 3.00m (11'0" x 9'10") - Bedroom 4 - 3.21m x 2.49m (10'6" x 8'2" ) - Bathroom - 3.21m x 1.97m (10'6" x 6'5") - Attic Storage - 7.30m x 3.36m (23'11" x 11'0") - External - Parking - Garage - 7.53 x 3.35 (24'8" x 10'11") - Tenure - FREEHOLD Epc Rating - TBC Council Tax Banding - G Services - Mains gas, electric, water (billed) & drainage. You are advised to refer to the Ofcom checker for information regarding mobile signal and broadband coverage Epc Rating - D
Location
Map loading soon
Neighborhood data on demand
Nearby essentials will load when this section comes into view.
Listed on
Mortgage calculator
Estimated monthly payment
3.175 €/mo
Down payment10 % · 64.118 €
64.118 €577.057 € loan
Term
Total repayable952.441 €
Interest rate4.40 %
Representative estimate · Landomo is not a mortgage broker. · Rates updated April 2026