House for sale, 178 m²
Chelmsford
4 bedrooms·2 bathrooms
1.452.728 €
8.161 €/m²
Listed Sep 15, 2026
About this listing
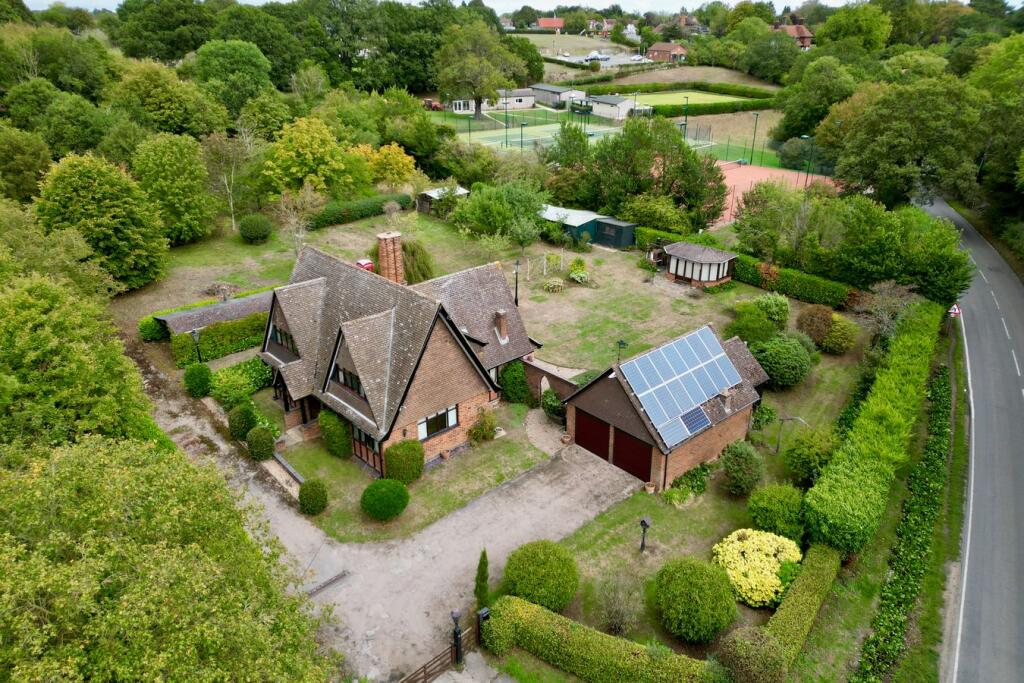
Marketed for sale for the first time in over 40 years this distinctive four bedroom detached family home was originally constructed by local firm Bakers of Danbury. Enjoying mature and private grounds of approximately 1.1 acres this uniquely individual home offers buyers tremendous scope for modernisation, reconfiguration, re-development (STPP) or replacement with one or more homes (STPP)
ACCOMMODATION
The house is approached via a private gated driveway which provides extensive off-road parking and access to the detached double garage. A further driveway extends in front of the house and along the full length of plot next to the left hand boundary.
Accommodation features a spacious central entrance hall with the staircase rising to the first floor and access to a ground floor cloakroom. There are two particularly generous reception rooms positioned on either side of the entrance hall and the living room features an impressive brick fireplace with wood-burning stove together with doors opening directly onto the garden. To the rear is a substantial 18ft kitchen which provides an excellent starting point for anyone wishing to create a contemporary kitchen/breakfast room as part of a wider refurbishment.
The first floor provides four bedrooms, three of which are well proportioned double bedrooms. The principal bedroom features en-suite shower room, while the remaining bedrooms are served by the family bathroom.
OUTSIDE
The outside space is what truly set this wonderful home apart. Standing in mature grounds of approximately 1.1 acres with no property located on the boundaries. A substantial detached double garage features 16 solar panels which provide additional income via their feed in tariff. This high roof space also provides the potential to create additional storage or even office space (STPP). An adjoining workshop/store room also provides a useful addition to this area.
The gardens are well established and bordered by hedging to all sides and features a number of outbuildings and additional storage options. There are large areas of lawn, with established trees, numerous fruit trees and more natural wooded planted sections creating a remarkable sense of space and privacy. The aerial photography particularly demonstrates the scale of the setting and the relationship between the house, gardens and surrounding greenery.
SERVICES
Private Drainage, Mains Electricity and Mains Water are available.
What's included
Garden
Parking
Key Stats
Key Stats
TypeDetached house
Living Area178 m²
Bedrooms4
Bathrooms2
HeatingOil
Location
Map loading soon
Neighborhood data on demand
Nearby essentials will load when this section comes into view.
Listed on
Mortgage calculator
Estimated monthly payment
7.193 €/mo
Down payment10 % · 145.273 €
145.273 €1.307.455 € loan
Term
Total repayable2.157.974 €
Interest rate4.40 %
Representative estimate · Landomo is not a mortgage broker. · Rates updated April 2026