House to rent, 163 m²
Watford
5 bedrooms·2 bathrooms
4.359 €/mo
26 €/m²
Listed Nov 21, 2026
About this listing
OVERVIEW
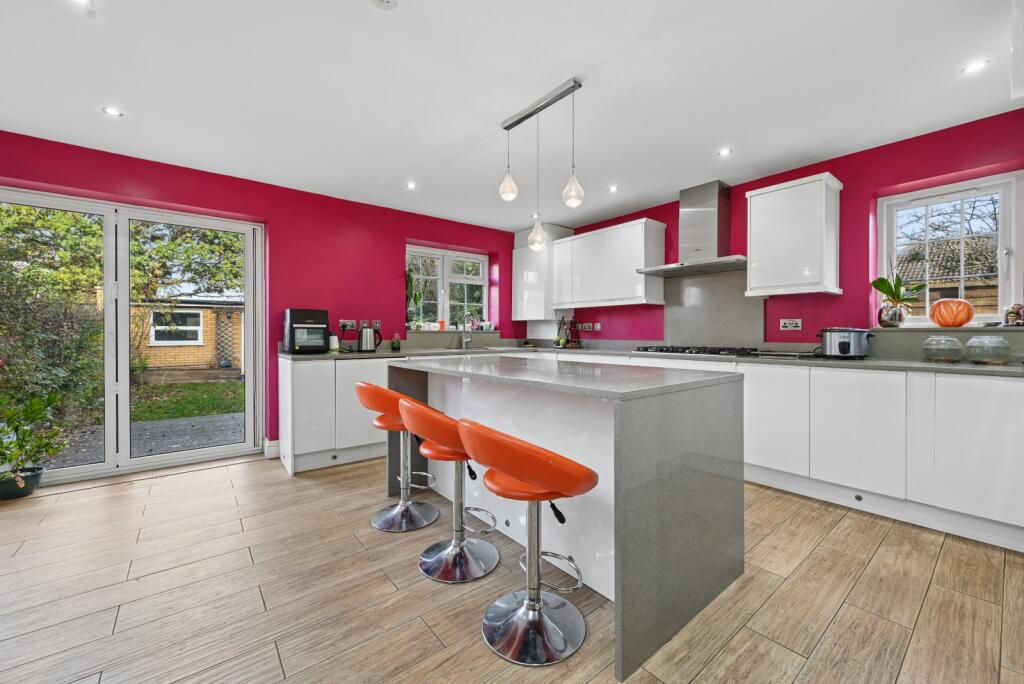
A spacious five-bedroom, two-bathroom end-of-terrace family house, offered unfurnished and available from 1 January 2027. The ground floor has been extended to create a large open-plan kitchen and dining space with an island, skylights and garden doors, alongside a separate living room and a further reception room. Upstairs there are generous bedrooms, including a loft bedroom with Velux windows, a family bathroom and a separate shower room. Outside there is off-street parking on the front driveway and a large rear garden with decking, lawn and a summer house with WC. Total internal floor area approx. 163 sq m / 1,756 sq ft (per floorplan, excluding eaves storage and summer house).
DETAILED DESCRIPTION
Kitchen / Dining Room - Extended open-plan space with wood-effect tiled flooring, ceiling skylights and spotlights. Modern white gloss kitchen with a large central island and breakfast bar, grey worktops, extractor hood, integrated eye-level ovens, hob and space for a fridge-freezer. Patio doors open onto the rear decking and garden.
Reception Room - Bright room opening off the kitchen, with wood-effect flooring and access from the hallway.
Ground Floor WC - Separate WC on the ground floor.
Living Room - Wood flooring, front-facing window, spotlights and radiator.
Bedrooms - Five bedrooms in total, carpeted and with radiators, including a large double bedroom with front and rear windows, further double bedrooms, and a loft bedroom with two Velux windows and eaves storage.
Family Bathroom - Fully tiled, with a bath and overhead shower with glass screen, vanity wash basin, concealed-cistern WC and chrome heated towel rail.
Shower Room - Fully tiled, with a walk-in glass shower enclosure, countertop basin with vanity storage.
Garden - Large rear garden with raised timber decking, lawn and mature borders, with a summer house (approx. 6.4m x 3.9m) with its own WC at the end of the garden. The summer house is available to the tenant, with part of it retained by the landlord for storage.
Parking - Off-street parking on the driveway at the front of the house.
Location - A quiet residential street in Borehamwood, close to the shops, restaurants and amenities of Shenley Road and Elstree & Borehamwood station (Thameslink).
TENANT INFORMATION
Date Available: 1 January 2027.
Furnishings: Unfurnished. All existing appliances are included in the let.
Rent & Frequency: £3,650 payable on a monthly basis only, unless otherwise agreed.
Holding Deposit: £842 (one week's rent).
Security Deposit: £4,211 (five weeks' rent).
Tenure Type: Assured periodic tenancy.
Council Tax Band: Band D, Hertsmere Borough Council.
Utilities & Bills: Tenant responsible for gas, electricity, water, broadband, council tax and TV licence. No bills included.
Water Supply: Mains supply (Affinity Water).
Sewerage: Mains connection.
Heating & Hot Water: Gas central heating with boiler and radiators (programmer, room thermostat and TRVs); hot water from the main system. Some electric underfloor heating.
Broadband: Available; tenants to check providers and speeds via the Ofcom checker.
Parking: Off-street parking on the front driveway, included with the house.
Energy Performance: EPC D (56), valid until 29 Nov 2035 (cert. 4819-2055-6002-0729-8292).
Restrictions / Suitability: Suitable for families. Pet requests considered.
DISCLAIMER
All the information displayed about this property comprises a property advertisement and Let Correct makes no warranty as to the accuracy or completeness of the advertisement or any linked or associated information. Prospective tenants will need to make their own investigations to ensure that they are happy with the particulars and condition of the property before applying to rent a property and entering into a tenancy agreement. All properties are let as seen unless alternative arrangements are agreed between parties subject to contract.
What's included
Garden
Parking
TypeTerraced house
Living Area163 m²
Bedrooms5
Bathrooms2
Energy ClassD
HeatingDouble Glazing, Central
Deposit5.029 €
Location
Map loading soon
Neighborhood data on demand
Nearby essentials will load when this section comes into view.