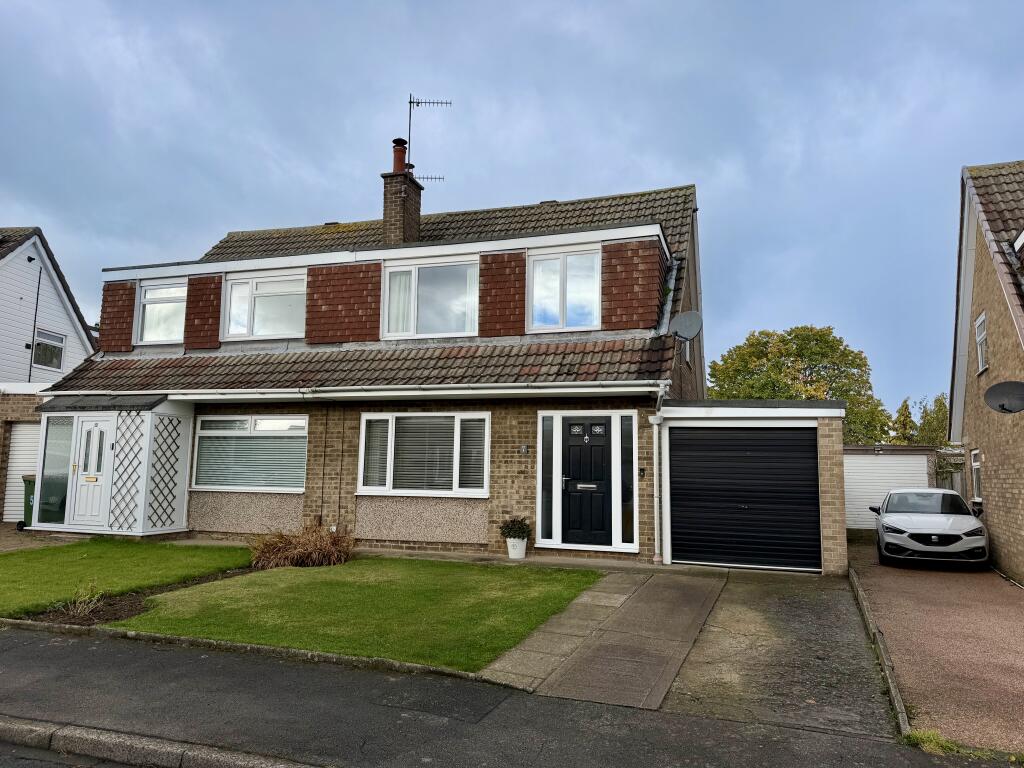
House for sale
Stockton-on-Tees
3 bedrooms·1 bathroom
285.619 €
Listed Oct 9, 2026
About this listing
Osprey Close, Guisborough
A beautifully presented three-bedroom home offering stylish and well-maintained accommodation throughout, with a superb open-plan kitchen/dining space, comfortable living room and an attractive enclosed rear garden. The property also benefits from a garage, fully boarded loft space and is offered with no onward chain.
Ground Floor
Entrance Hall
A welcoming entrance hall with attractive Karndean LVT flooring and staircase rising to the first floor. The property features oak internal doors throughout, adding a quality finish, while the fuse box, electric meter and gas meter are neatly concealed.
Living Room
A comfortable and well-presented living room with a large window providing plenty of natural light. A Charnwood multi-fuel wood burner forms an attractive focal point to the room.
Kitchen / Dining Room
A particularly impressive open-plan kitchen and dining space, fitted with a contemporary range of units complemented by wood-effect work surfaces. A large peninsula provides generous preparation space as well as informal seating.
The kitchen benefits from integrated appliances, while the peninsula incorporates the hob and oven. Karndean LVT flooring runs throughout, complemented by recessed ceiling lighting and a striking feature column radiator. French doors and additional glazed access connect the room directly with the rear garden.
First Floor
Landing
The staircase rises to a bright first-floor landing with a window providing natural light and access to the three bedrooms and family bathroom.
Bedroom One
The largest of the three bedrooms, offering generous space for a double bed and additional bedroom furniture. The room also benefits from a useful storage cupboard.
Bedroom Two
A further double bedroom, comfortably accommodating bedroom furniture and benefiting from a large window providing plenty of natural light.
Bedroom Three
A versatile third bedroom featuring a built-in desk, making the room particularly well suited as a bedroom, study or home-working space.
Family Bathroom
A stylish modern bathroom comprising a panelled bath with combi shower, WC and wash hand basin set within a vanity unit providing useful storage. Contemporary wall tiling, patterned flooring and a feature column radiator complete the room.
Loft Space
The property benefits from a fully boarded loft with ladder and lighting, providing valuable additional storage. The combi boiler is also located within the loft.
Outside
Rear Garden
A particularly attractive and generously sized west-facing rear garden which is not directly overlooked. The garden is predominantly laid to lawn with established planted borders, mature shrubs and extensive decked areas providing excellent space for outdoor seating and entertaining.
An outdoor electrical socket is also provided.
Garage
A separate garage provides useful parking or storage space and benefits from a lockable roller garage door, lighting and electrical sockets.
The property also benefits from central heating throughout, with certified shale removal completed, and is offered with no onward chain.
What's included
Parking
TypeSemi-detached house
Bedrooms3
Bathrooms1
HeatingAsk Agent
Location
Map loading soon
Neighborhood data on demand
Nearby essentials will load when this section comes into view.
Listed on
Mortgage calculator
Estimated monthly payment
1.414 €/mo
Down payment10 % · 28.562 €
28.562 €257.057 € loan
Term
Total repayable424.276 €
Interest rate4.40 %
Representative estimate · Landomo is not a mortgage broker. · Rates updated April 2026