House for sale, 245 m²
Truro, Mylor
6 bedrooms·4 bathrooms
1.376.273 €
5.618 €/m²
Listed Nov 4, 2026
About this listing
To be sold for the first time in over 20 years, one of the most prominent yet discreetly positioned houses in this south Cornish harbourside village, over which the property and its extensive grounds enjoy commanding, panoramic and ever-changing views across the harbour to Falmouth and along the river to the university town of Penryn and surrounding rolling countryside. Providing exceptionally well maintained and extremely versatile accommodation arranged over 3 storeys and including a lower ground floor 'flat', 'Chy an Var' also benefits from extensive grounds of approximately 1.5 acres and, equally unusual in the village, exceptional private parking including a double garage. For sale with the additional benefit of no onward chain.
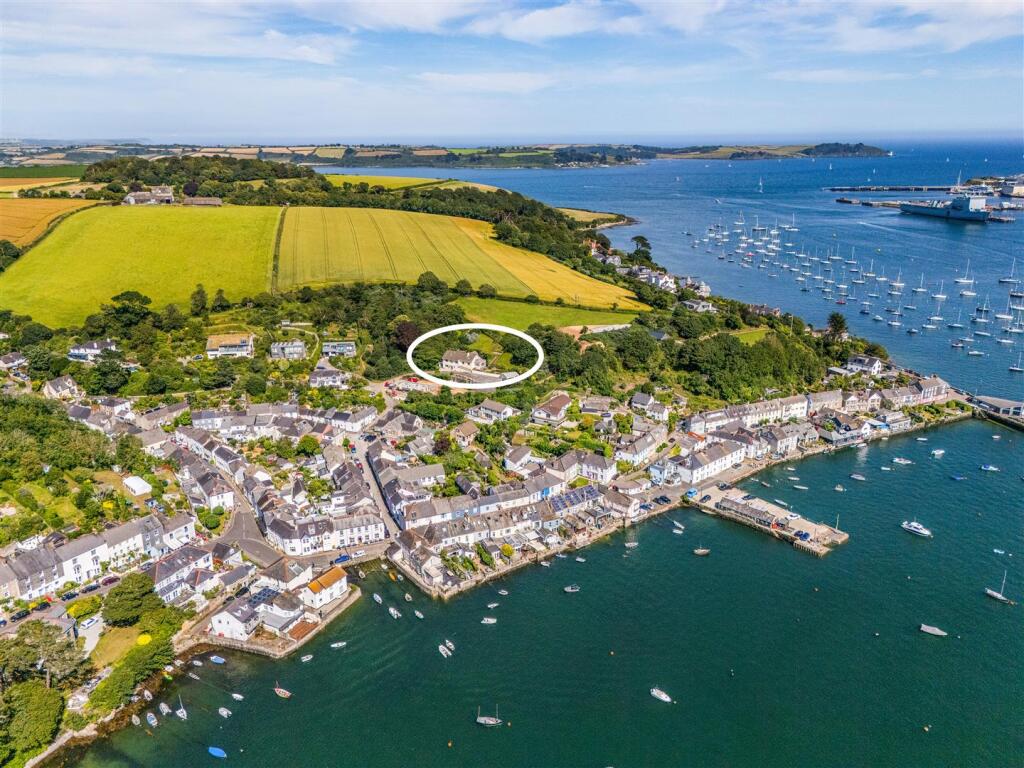
The Property - ‘Chy an Var’ dates, we understand, from the 1960s/70s and is now for sale for the first time in over twenty years. The property occupies a ‘landmark’ position being visible as one drives into the village, although the property’s position is highly private, with the elevated site providing a stunning outlook from all main rooms and most garden areas over the village ‘below’, across the outer harbour to Greenbank and Falmouth, and along the Penryn River to Ponsharden, the university town of Penryn and surrounding rolling countryside.
Fully double glazed and with oil fired central heating, including a separate system to the ‘flat’ the property has been superbly maintained by the present owners who are able to pass this substantial dwelling to its next custodian in impeccable order.
The surrounding gardens have been superbly planted, landscaped and maintained and not only include the sweeping driveway and large forecourt, but paved terracing which opens immediately from the conservatory accommodation, sloping lawns with sitting-out terraces, and a large area of natural woodland which is bisected by meandering paths and steps which lead to a kitchen garden area with greenhouse. In addition to the double garage, there are also useful timber stores, ideal for garden implements and for use as a potting shed etc. In total, the gardens and grounds extend to approximately one and a half acres or thereabouts.
The Location - St Johns Gardens sits ‘above’ Coventry Road, off which a quiet lane leads to just a handful of individual detached dwellings. A nearby footpath leads through ‘the bowling green’ to Trefusis Road and Flushing Beach, whereas literally ‘at the foot of the hill’ a level walk leads to Flushing’s two public houses, restaurants, general stores, junior school, regular bus service and passenger ferry to Falmouth.
Indeed, what could be better than walking down the hill to the pub and a restaurant in the evening and then ambling back to sit watching the sun as it sets over Penryn. Furthermore, a passenger ferry alights in Falmouth on Customs House Quay, meaning you can access Falmouth’s excellent retail, commercial and leisure amenities, including its safe sandy bathing beaches and the Oyster and Sea Shanty festivals etc, without using a car. However, for those with numerous vehicles, visiting friends, a caravan and boat etc, it is difficult to think of any other property in the village, in a similar price range, which offers quite the same amount of parking as is provided at ‘Chy an Var’.
The Accommodation Comprises -
Reception Hall - Large picture window and part glazed entrance door from the front elevation, enjoying the panoramic, commanding views over the village and Falmouth Harbour to the Penryn River, Falmouth, Penryn and surrounding countryside. Part ceramic tiled flooring, open tread staircase rising to the first floor landing, radiator, leading to the inner hall with range of extensive full height built-in storage cupboards. Honeywell central heating control panel.
Dining Room - Window to the front elevation, again enjoying the commanding views over the village, harbour, river, Falmouth and surrounding countryside and Penryn in the distance. Radiator.
Kitchen/Breakfast Room - A well proportioned room with archway at mid point, containing an extensive range of built-in wall and base units with polished granite worksurfaces between with complementary tiled splashbacks. Inset downlighters, twin Velux roof lights, stable-type double glazed door to the exterior. Electric Aga with off-set Baumatic gas hob. Inset Franke double bowl stainless steel sink unit with mixer tap, integrated fridge, Neff dishwasher. End display shelving, tray recess, tall broom cupboard. Radiator, small pane casement stable-type door opening into the:-
Utility Room - Ceramic tiled flooring, space and plumbing for washing machine, tumble dryer and fridge/freezer etc. Ceramic butler-style sink with mixer tap with shower attachment. Part tiled walls, electrical trip switching, radiator, double glazed stable-type door to the side elevation.
Lounge - A well proportioned double aspect room with large internal screen to the conservatory and window to the front elevation, again enjoying the commanding village, water and countryside views. Fireplace with inset real flame gas fire, slate hearth, granite surround and timber mantel. TV shelf, wall light points, dimmer switching, recess with windows to either side and double glazed patio door opening into the:-
Conservatory - A fabulous sitting room, triple aspect, with windows and sliding patio doors opening onto the slate paved terracing and enjoying views over the village and harbour to Falmouth and Penryn. Two Velux roof lights, radiator, ceramic tiled flooring.
Family Bathroom - Fully ceramic tiled walls, obscure double glazed window to the rear elevation, high quality complementary white suite comprising a low flush WC, pedestal wash hand basin with mixer tap, and side-entry bath with mixer tap and Mira instant shower over. Storage cupboards, tall towel rail/radiator, convector heater.
Bedroom Two - Broad window to the side elevation, full range of full height built-in wardrobes three with mirror-fronted doors. Door to:-
En-Suite Bathroom/Wc - Again, fully ceramic tiled walls, obscure double glazed window to the rear elevation, white three-piece suite comprising a low flush WC, pedestal wash hand basin and panelled bath with handgrips and mains-powered shower attachment. Tall towel rail/radiator, storage cupboards.
Bedroom Three - Broad window to the front elevation, again enjoying the panoramic views. Radiator, pedestal wash hand basin with tiled splashback, range of fitted corner units including book shelving, desk area, bedside cabinet and full height wardrobes.
Bedroom Four - Another room enjoying the magnificent views. Radiator, pedestal wash hand basin with tiled splashback, further range of fitted bedroom furniture including full height wardrobes and bed recess area with over-head storage lockers.
Staircase descending from the first floor onto an inner hall with radiator and high level cupboard housing trip switching etc.
First Floor -
Landing - Open tread staircase rising from the reception hall, Velux roof light to the rear elevation, access to eaves storage area.
Bedroom One - A light triple aspect room with Velux windows to the front and rear elevations and further window to the side, again providing fabulous, elevated, panoramic views over the village and harbour to Greenbank, Falmouth, Ponsharden, the Penryn River, Penryn town and surrounding countryside. Extensive range of fitted bedroom furniture. Supplementary eaves storage areas. Radiator, dimmer switching, door to:-
En-Suite Bath/Shower Room - White four-piece suite comprising a shower cubicle with glazed screen and Mira instant shower, panelled bath with handgrips, pedestal wash hand basin and low flush WC. Fully ceramic tiled walls, towel rail/radiator.
Study/Bedroom Five - Again, triple aspect with Velux windows to the front and rear elevations, further window to the side. Again, enjoying the stunning views. Walk-in storage cupboard, radiator, eaves storage areas.
Lower Ground Floor -
Sitting Room - Window and sliding patio door to the front elevation enjoying village, water and countryside views. Radiator, inner lobby with storage areas.
Kitchen - Broad window to the front, again enjoying the fabulous outlook. Range of fitted wall and base units with round-edge worksurfaces between with complementary tiled splashbacks. Inset stainless steel sink unit with mixer tap, Aga electric cooker with double oven and four-ring hob. Illuminated filter canopy, ceramic tiled walls, radiator, full height pantry cupboard.
Shower Room/Wc - Low flush WC, wash hand basin with cupboard under, fully tiled shower cubicle with Mira instant shower. Extractor fan, part timber panelled walls, medicine cabinet, towel rail/radiator.
Bedroom - An attractive double aspect room with double casement doors to the front elevation, again enjoying village and river views, providing an additional form of independent access, if required. Radiator, high level window to the side elevation.
The Exterior -
Driveway - A sweeping driveway leads up from St Johns Gardens, bordered to either side by lawns, stone hedging and mature shrubberies. Slate steps provide independent access to the lower ground floor 'flat', if required, with steps and a ramp, both with ornamental balustrading leading to the front entrance door and side terracing with courtesy lighting and cold water tap, etc.
Parking Area - Most unusually for the village, 'Chy an Var' features an exceptional parking area for numerous vehicles, fully tarmacadamed, with slate terrace to the front boundary with ornamental balustrading and stone walling. Sufficient depth of the parking area provides ample turning space, adjacent to which is the:-
Detached Garage - Of block-built construction, under a pitched roof. Light and power connected, electronic up-and-over door, windows to the rear elevation, electrical trip switching.
Shed - Double doors, windows providing village, river and countryside views, ideal for the storage of garden implements, etc.
A paved pathway between the garage and shed leads to a useful storage area with log store, paved and gravelled terracing, leading to the:-
Potting Shed - Part glazed, ideal for the keen gardener, etc.
Side Terrace Gardens - Beautifully landscaped and fully slate-paved with steps and ramp leading from the forecourt, two tiered pond, rockery borders and ornamental balustrading. A superb and extremely sunny south and west-facing sitting/outside dining area. Double doors to the conservatory, courtesy lighting, pathway continuing to the rear of the house, where there is a sheltered porch, storage for Calor gas tanks and bin storage, etc. Stable-type door to the utility room. External power points.
Rear Gardens - Steps lead from the slate terracing to a broad area of sloping lawn with, at mid point, a slate-paved patio from where the views are simply outstanding! There is a deep overgrown area to the rear of this lawn included in the curtilage. A pathway leads from the rear garden, across the rear of the property, adjacent to which there is a further raised terrace, steps to an oil storage area and side pathway with stable-type door to the kitchen, two external oil fired boilers with steps returning to the front driveway.
Woodland Gardens - An extensive area of woodland is situated to the northern side of the house and has been landscaped by the present owner to provide meandering paths and steps which a future owner may wish to develop further into a magnificent hillside garden or, simply, left as a natural habitat for local flora and fauna.
Northern Boundary - Steps and a pathway continue to run alongside this boundary, where there is a hidden kitchen garden area with aluminium-framed greenhouse. Gravelled steps continue to the foot of the woodland gardens and return to the main entrance driveway.
General Information -
Services - Mains electricity and water are connected to the property. Septic tank drainage. Oil fired central heating, supplementary solar panelling.
Council Tax - Band F - Cornwall Council.
Tenure - Freehold.
Viewing - By telephone appointment with the vendors' Sole Agent - Laskowski & Company, 28 High Street, Falmouth, TR11 2AD. Telephone: .
Directional Note - Proceed into the village of Flushing and at the foot of St Peters Hill bear right alongside the water, and take the first left into Coventry Road. Go up to the school and car park and then straight up the hill facing you between the school and cottages. Go up the hill, bearing round to the left and then the right and you will be in the driveway to 'Chy An Var'.
Site Plan -
What's included
Garden
Parking
TypeDetached house
Living Area245 m²
Bedrooms6
Bathrooms4
Energy ClassD
HeatingAsk Agent
Location
Map loading soon
Neighborhood data on demand
Nearby essentials will load when this section comes into view.
Listed on
Mortgage calculator
Estimated monthly payment
6.815 €/mo
Down payment10 % · 137.627 €
137.627 €1.238.646 € loan
Term
Total repayable2.044.404 €
Interest rate4.40 %
Representative estimate · Landomo is not a mortgage broker. · Rates updated April 2026