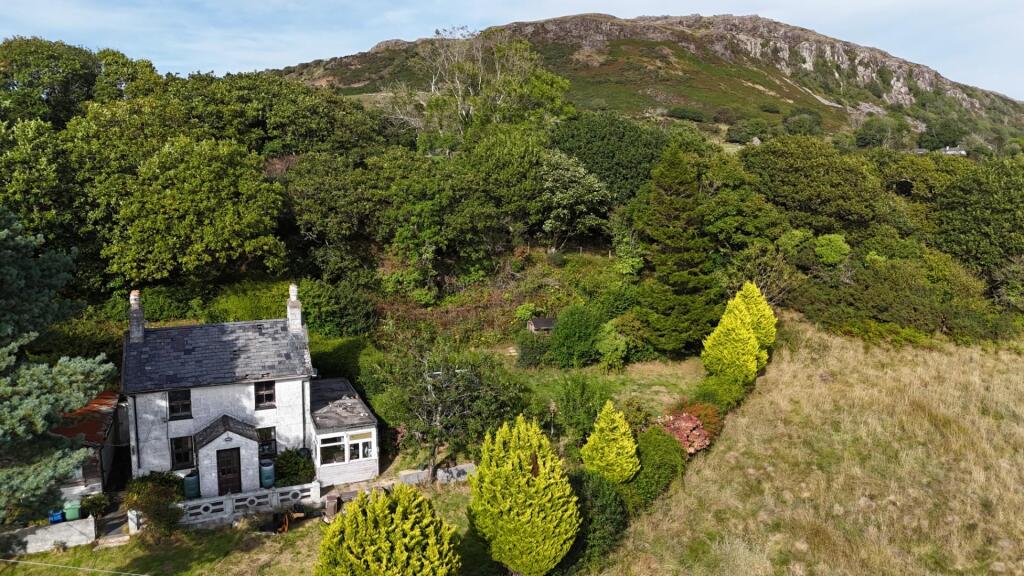
House for sale
Llandudno, Dolbenmaen
2 bedrooms·2 bathrooms
343.223 €
Listed Sep 9, 2026
About this listing
Nestled in the picturesque village of Penmorfa, Porthmadog, this charming detached house presents a unique opportunity for those seeking a renovation project. With stunning panoramic views of both the sea and the majestic mountains, this property is a true gem for nature lovers and those looking to create their dream home.
The house boasts three spacious reception rooms, providing ample space for entertaining guests or enjoying quiet family time. There are two well-proportioned bedrooms, perfect for a small family or as guest accommodations. The property has great scope for extensions over the footprint of a timber chalet to the side of the house, subject to the requisite statutory consents.
Set within approximately four acres of land, this property offers a wealth of outdoor space, ideal for gardening, recreational activities, or simply soaking in the breathtaking surroundings. The expansive grounds provide a sense of privacy and tranquillity, making it a perfect retreat from the hustle and bustle of everyday life.
This property is not just a house; it is a canvas awaiting your vision. With its stunning location and generous land, it offers the perfect opportunity to create a bespoke living space that reflects your style and needs. Whether you are looking to invest in a renovation project or seeking a serene escape, this property in Penmorfa is sure to captivate your imagination.
Our Ref: P1663 -
Accommodation - All measurements are approximate
Ground Floor -
Entrance Porch - with windows to each side
Living Room - 4.812 x 3.118 (15'9" x 10'2") - with log burner set in front of a brickwork surround; built in storage units; deep under stair cupboard and exposed beams to the ceiling
Study - 3.77 x 2.303 (12'4" x 7'6") - with window to the front; carpet flooring and electric radiator
Kitchen - 3.146 x 2.199 (10'3" x 7'2") - with a range of fitted wall and base units; space for electric oven and one and a half bowl stainless steel sink and drainer. Opening to:
Sun Room - 2.369 x 3.711 (7'9" x 12'2") - with glazed surround and distant sea views
Utility Area - with space and plumbing for washing machine and storage along the length of the house within corrugated polycarbonate walls and roof. Link to:
Chalet/Workshop - 3.467 x 4.861 (11'4" x 15'11") - with window and door to the front
Shower Room - with shower; low level WC; wash basin and cupboard
First Floor -
Landing -
Bedroom 1 - 4.011 x 2.683 (13'1" x 8'9") - with window to the front enjoying sea views and built in cupboard
Bedroom 2 - 2.693 x 2.99 (8'10" x 9'9") - with window to the front enjoying sea views
Bathroom - with panelled bath; low level WC and pedestal wash basin
Externally - The property is accessed off the A487 up a private gated driveway leading to the front of the house. The driveway is surrounded by mature trees and plants.
There is a garden to the side of the property, with a greenhouse and timber storage shed. The garden is laid to lawn with mature fruit and other trees and shrubs.
The real jewel in the crown of this unique property is the land to either side of the house, extending to approximately 4 acreas or thereabouts the land adds an extra dynamic to this fantastic house.
Services - Mains water and electricity. Private drainage.
Material Information - Tenure: Freehold - currently going through probate,.
Council Tax: Band E
No onward chain.
What's included
Garden
Parking
Key Stats
Key Stats
TypeDetached house
Bedrooms2
Bathrooms2
HeatingAsk Agent
Location
Map loading soon
Neighborhood data on demand
Nearby essentials will load when this section comes into view.
Listed on
Mortgage calculator
Estimated monthly payment
1.699 €/mo
Down payment10 % · 34.322 €
34.322 €308.901 € loan
Term
Total repayable509.846 €
Interest rate4.40 %
Representative estimate · Landomo is not a mortgage broker. · Rates updated April 2026