House for sale, 85 m²
Coventry
2 bedrooms·1 bathroom
314.037 €
3.695 €/m²
Listed Oct 8, 2026
About this listing
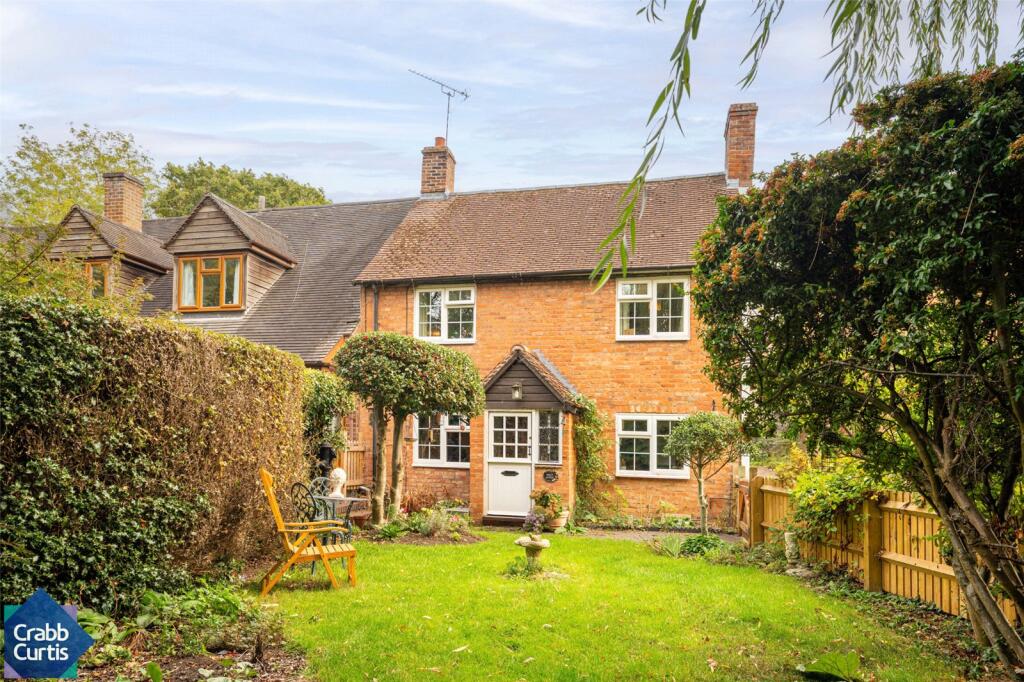
Located on The Green in Long Itchington, this charming two-bedroom cottage briefly comprises a living room, kitchen, dining room and utility room to the ground floor. Upstairs, there are two double bedrooms and a family bathroom.
Outside, the property has an enclosed rear courtyard and off-road parking, with views over the village green and duck pond.
The property is offered to the market with no onward chain or a buy to let investment with a tenant already in-situ.
Holly Cottage comprises in further detail
The property is approached via a pathway through the front garden, with a lawned area, planted borders and mature hedging, leading to the front entrance door. The property is brick built with a pitched tiled roof and a small covered entrance porch.
Living Room
Window to front aspect overlooking front garden, ceiling light point, radiator, feature brick fireplace with timber lintel and exposed ceiling beams, stairs rising to the first floor accommodation and opening to:
Kitchen
Window to the side aspect, ceiling light point with fluorescent tube, partially tiled walls and tiled effect flooring. The fitted kitchen comprises a range of wall, drawer and base units with work surfaces over, inset stainless steel sink with pillar taps over, freestanding cooker and space for freestanding fridge/freezer.
Dining Room
Window to the rear and side aspects, two wall-mounted light points and feature fireplace with tiled hearth. The dining room comprises space for a dining table and chairs, with access through to the kitchen.
Utility Room
Window to the side aspect, ceiling light point, stairs providing access from the living room to the first floor, stable-style door providing access to the rear courtyard, and further door providing access to a storage area.
First Floor Accommodation
Stairs lead from the Living Room to:
Landing
Two windows to rear aspect, ceiling light point, radiator and doors to:
Bedroom One
Window to the front aspect, ceiling light point, radiator and exposed timber beam.
Bedroom Two
Window to the front aspect, ceiling light point and radiator.
Family Bathroom
Window to the side aspect, ceiling light point, partially tiled walls and tiled flooring. The bathroom comprises a panelled bath with shower over, pedestal wash hand basin and low-level WC.
Outside
Rear Courtyard
Enclosed rear courtyard, accessed via the utility room, mainly paved with a selection of mature planted borders and potted plants, enclosed by hedging and brick-built boundaries. The courtyard provides access to the rear of the property and adjoining storage area.
Front Garden
Well-established front garden, mainly laid to lawn with mature hedging, trees and a variety of established shrubs and planted borders. The garden is enclosed by timber fencing and hedging and includes a central ornamental birdbath.
Agent Note
A right of way runs along the frontage of Holly Cottage, providing access to Pear Tree Cottage. Purchasers should note that this right of way forms part of the established access arrangements for the neighbouring property and passes immediately in front of the property.
The property currently has a tenant in-situ giving the opportunity to provide an instant buy to let income. Crabb Curtis are able to provide full information.
Council Tax
The vendor has informed us that the property is located within Stratford Upon Avon District Council and is Band D.
Tenure
The vendor informs Crabb Curtis that the property is freehold. However, we have not checked the legal title to the property and all interested parties should obtain verification through their solicitor or surveyor prior to committing to purchase the property.
Fixtures & Fittings
Only those items expressly mentioned in the sales particulars will be included in the sales price.
Services
Crabb Curtis understands from the vendor that all mains drains, gas, electricity and water are connected to the property, but have not obtained verification of this. Any interested party should obtain verification of this information via their solicitor or surveyor prior to committing to the purchase of the property.
Referral Fees
We would like to make our customers aware that in addition to the fee we receive from a seller we may also receive a separate commission payment (referral fee) from other service providers for recommending their services to sellers or buyers.
There is no obligation for any party to use the services we refer to you but should you decide to do so we confirm we would expect to receive a referral fee from them as shown on our website.
General Information
These particulars do not form part of the contract of sale due to the possibility of errors and/or omissions. They have been prepared in good faith as a general outline only and all measurements are approximate. Prospective purchasers should satisfy themselves to the accuracy of the information contained.
The property is sold subject to rights of way, public footpaths, easements, wayleaves, covenants and any other matters which may affect the legal title. The Agent has not verified the property’s structural status, ownership, tenure, planning/building regulation status or the availability or operation of services and or appliances. Any prospective purchaser is advised to seek validation of all above matters prior to expressing any formal intent to purchase.
What's included
Garden
Parking
Living Area85 m²
Bedrooms2
Bathrooms1
HeatingAsk Agent
Location
Map loading soon
Neighborhood data on demand
Nearby essentials will load when this section comes into view.
Listed on
Mortgage calculator
Estimated monthly payment
1.555 €/mo
Down payment10 % · 31.404 €
31.404 €282.633 € loan
Term
Total repayable466.490 €
Interest rate4.40 %
Representative estimate · Landomo is not a mortgage broker. · Rates updated April 2026