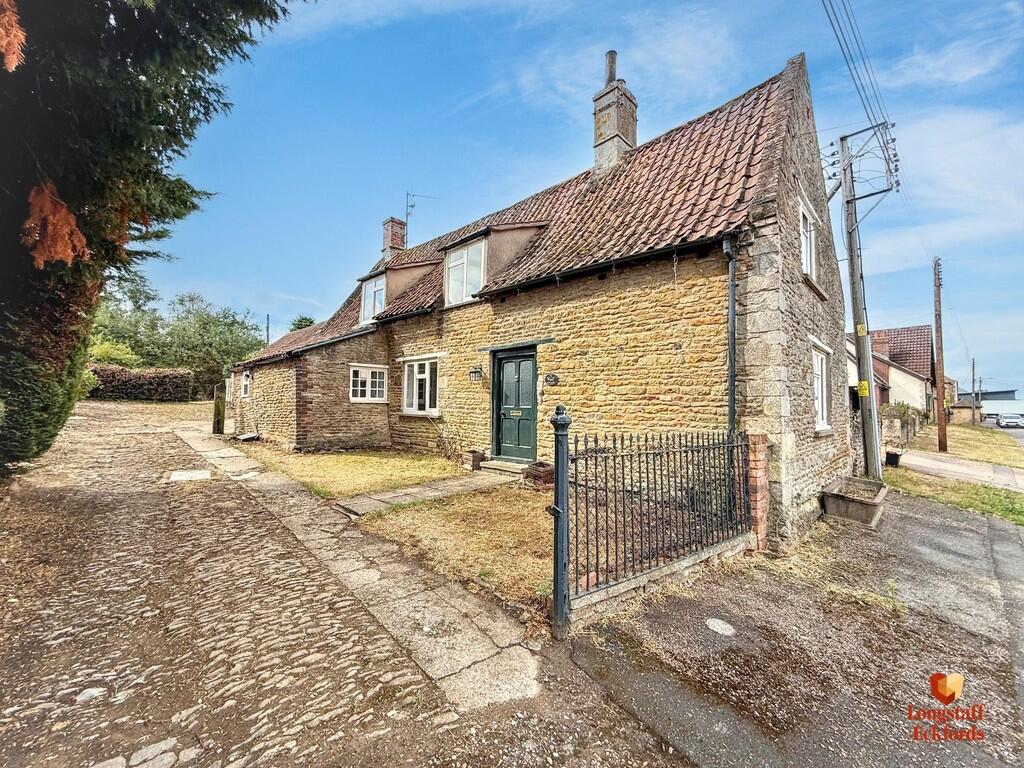
House for sale
Peterborough
3 bedrooms·1 bathroom
245.979 €
Listed Sep 1, 2026
About this listing
GROUND FLOOR
ACCOMMODATION Front door to Entrance Hallway: Tiled flooring, stairs to first floor.
LOUNGE 14' 11" x 9' 6" (4.55m x 2.9m) Open fire place, surround and hearth, exposed wooden ceiling beams, telephone point, two wall light points, radiator.
SITTING ROOM 15' 4" x 12' 4" (4.67m x 3.76m) Exposed ceiling beam, radiator, open fire place with tiled back plate and hearth, storage cupboards to each side of chimney breast, under stairs storage cupboard, three wall light points.
DINING ROOM 15' 2 MAX " x 11' 8" (4.62m x 3.56m) Feature range, exposed ceiling beam, three wall light points, vinyl flooring, radiator.
BATHROOM 5' 4" x 5' 10" (1.63m x 1.78m) Ball and claw bath, TRITON electric shower over, pedestal wash hand basin, radiator, complimentary splash back tiling, tiled flooring, airing cupboard housing gas central heating boiler.
CLOAKROOM Low level WC, wall mounted wash hand basin, tiled flooring, splash back tiling, radiator.
KITCHEN/DINER 19' 7" x 13' 3" (5.97m x 4.04m) Wall mounted and floor standing wooden fronted cupboards, inset stainless steel sink and double drainer, fitted worktop and splash back tiling, eye level double electric oven, centre breakfast bar with five ring ceramic hob and cupboards under, tiled flooring, exposed ceiling beams, inset ceiling spot lights, door to garden, radiator, part glazed door to stone built outhouse.
OUTHOUSE 29' 9" x 14' 6" (9.07m x 4.42m) Subject to normal planning permissions this out building offers prospective buyers a great opportunity to develop and incorporate this into the main cottage. It benefits from power and light and is open to one side.
FIRST FLOOR LANDING Radiator.
BEDROOM 1 16' 6" x 12' 5" (5.03m x 3.78m) Built in wardrobe, radiator, window to side.
ENSUITE CLOAKROOM Low level WC, pedestal wash hand basin, splash back tiling.
BEDROOM 2 14' 11" x 9' 2" (4.55m x 2.79m) Feature fireplace, built in storage cupboard, radiator, window to front.
BEDROOM 3 8' 9" x 9' 3" (2.67m x 2.82m) Access to roof storage space, radiator, window to side.
EXTERNALLY This pretty cottage benefits from a lovely private plot. At the front of the cottage there is a wrought iron stable type gate opening to a large cobbled driveway providing off road parking for several cars. There are mature tress and shrubs flanking the driveway. The driveway opens up to a large area of lawn and orchard. The Orchard benefits from several mature fruit trees. Overall a large space to develop into a beautiful garden to sit and relax in.
DIRECTIONS From Eckfords and Longstaff office turn left and proceed along the A15 heading towards Morton. At the crossroads turn right into the village. Ivy Cottage is located on the right hand side.
What's included
Garden
Key Stats
Key Stats
TypeCottage
Bedrooms3
Bathrooms1
HeatingGas Central
Location
Map loading soon
Neighborhood data on demand
Nearby essentials will load when this section comes into view.
Listed on
Mortgage calculator
Estimated monthly payment
1.218 €/mo
Down payment10 % · 24.598 €
24.598 €221.381 € loan
Term
Total repayable365.393 €
Interest rate4.40 %
Representative estimate · Landomo is not a mortgage broker. · Rates updated April 2026