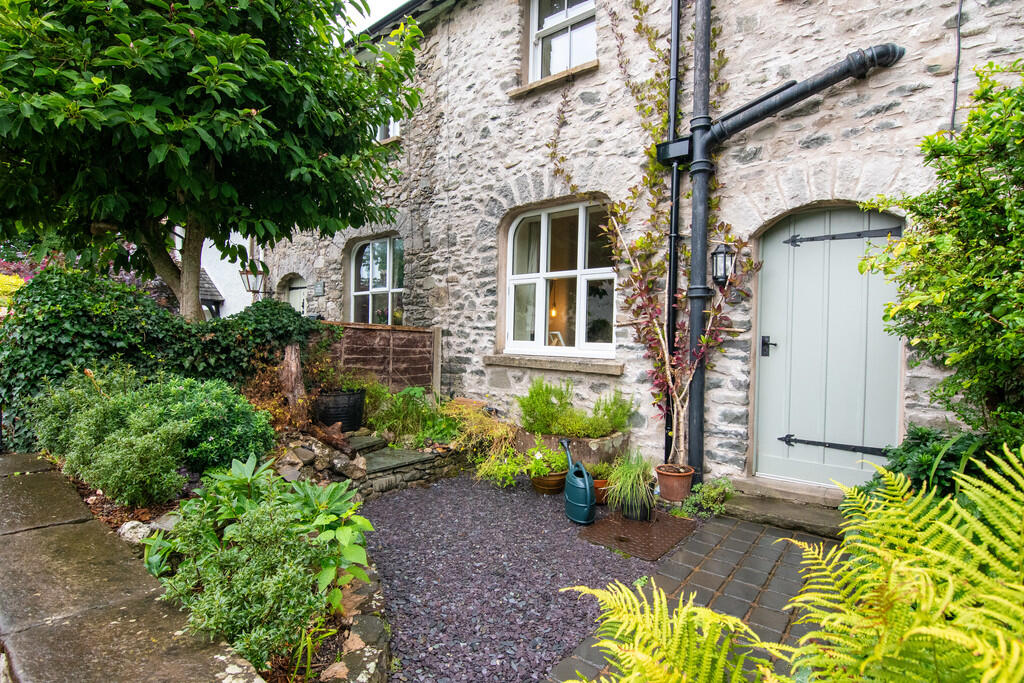
House for sale
Lancaster
3 bedrooms·1 bathroom
326.283 €
Listed Aug 22, 2026
About this listing
Welcome to 2 Wilson Terrace, a charming three-bedroom mid-terraced cottage situated within the peaceful and historic village of Sedgwick. Originally part of the Sedgwick House Estate, this attractive stone property was built in the 1850s and sits beneath the historic canal aqueduct at the heart of the old village. Offering a wonderful blend of period character and modern living, the property is ideally positioned just a stone's throw from Oxenholme Lake District railway station, with excellent access to the M6 motorway and the nearby market town of Kendal. Sedgwick also benefits from a strong sense of community, with the local cricket club bar open to non-members most weekends from April to September, providing an informal village meeting place. There is a village hall hosting regular events, and a large adventure playground. With the Lake District and surrounding countryside within easy reach, the property offers an appealing combination of village living and excellent transport links, making it an ideal first-time purchase, second home or countryside retreat.
The property has been thoughtfully modernised throughout, while retaining a wealth of character and charm. Exposed wooden beams, multi-pane and sash-style double-glazed windows and traditional barn-style doors complement the contemporary finish, creating a home that feels both stylish and welcoming. Arranged over three floors, the accommodation has been exceptionally well utilised, making the most of every inch of this compact yet surprisingly versatile property.
Set back behind a charming front garden, the property immediately impresses with its natural stone façade and attractive stone-arched doorway. A paved pathway, flanked by slate chippings and established climbing greenery, leads to an inviting sage-green cottage door, complete with traditional black wrought-iron strap hinges.
On entering, you are greeted by a delightful open-plan living room and kitchen, creating a wonderfully cosy and sociable heart to the home. The living area enjoys a front-aspect window overlooking the garden, while a traditional black cast-iron multi-fuel/log-burning stove sits within a deep, white-plastered chimney breast recess, complete with a rustic dark stone lintel and matching stone slab hearth. This provides a fantastic focal point to the room, with ample space for a comfortable sofa and coffee table, as well as a small dining table, making excellent use of the available floor space.
The modern kitchen has been cleverly designed to maximise practicality and storage, comprising a range of wall and base units in a contemporary white finish. Integrated appliances include a four-ring Lamona hob with extractor over, an Indesit oven and grill, while a tiled splashback and stainless-steel sink and drainer sit beneath the rear-aspect window. Four pendant lights above the breakfast bar add a contemporary touch and help define the kitchen area within the open-plan space. Beneath the stairs is a useful storage area with space for a fridge freezer, together with plumbing and space for a washing machine. A characterful stable-style door provides access to the rear.
Stairs rise to the first floor, where there is access to bedrooms two and three, together with the house bathroom. Bedroom two is a well-proportioned double bedroom positioned to the rear, enjoying a rear-aspect window. Bedroom three is situated to the front and is currently utilised as a home office and creative space. Although a smaller single bedroom, the front-aspect window allows plenty of natural light into the room, making it a versatile space which could be adapted to suit a variety of needs.
The house bathroom comprises a modern three-piece suite, including a WC, vanity wash hand basin and large panelled bath with handheld shower attachment. Tiled walls and a front-aspect window provide a clean and bright finish.
Continuing to the second floor, the landing benefits from exposed wooden beams, adding further character to the property. A useful built-in shelving unit provides both practical storage and an attractive feature within the stairway, with the property's Worcester boiler housed discreetly behind, this was newly installed in January 2026. A further door provides access to a useful under-eaves storage cupboard.
Bedroom one occupies the second floor and is a comfortable double bedroom with a rear-aspect window. Two useful internal storage cupboards provide excellent additional storage, something particularly beneficial within a property of this size.
Externally, the property benefits from a charming front garden, laid predominantly to gravel with a variety of rockery, shrubs and established greenery. The garden enjoys sunshine for much of the day and provides an attractive approach to the property. To the rear is a shared communal garden serving the four terraced properties, with each property having its own designated shed space and area for hanging washing.
2 Wilson Terrace is a beautifully presented cottage which combines traditional character with a modern and practical interior. Cleverly arranged over three floors, the property has made exceptional use of the space available, creating a surprisingly spacious and versatile home with a wonderfully cosy feel. Its peaceful village setting, excellent transport links and close proximity to Kendal, Oxenholme and the Lake District make it an ideal choice for a first-time buyer, downsizer, second-home owner or anyone looking for a charming countryside base. Properties of this character and location are rarely available, so early viewing is highly recommended to fully appreciate what this lovely home has to offer.
Accommodation with approximate dimensions:
Ground Floor
Living Room 13' 7" x 14' 4" (4.15m x 4.38m)
Kitchen 6' 0" x 9' 6" (1.83m x 2.92m)
First Floor
Bedroom Two 10' 9" x 9' 2" (3.28m x 2.81m)
Bedroom Three 8' 8" x 7' 4" (2.65m x 2.24m)
Bathroom
Second Floor
Bedroom One 13' 4" x 11' 4" (4.07m x 3.47m)
Parking On-road parking
Tenure: Freehold
Council Tax: Westmorland and Furness Council - Band B
Services: Mains water, mains electricity, mains gas and mains drainage.
What3Words & Directions: ///furniture.rigid.fabricate
Entering Sedgwick from the direction of Kendal, proceed through the village and under the bridge and Wilson Terrace can be found on your right just before the entrance to Sedgwick House.
Viewings: Strictly by appointment with Hackney & Leigh.
Energy Performance Certificate The full Energy Performance Certificate is available on our website and also at any of our offices.
Anti Money Laundering Regulations: Please note that when an offer is accepted on a property, we must follow government legislation and carry out identification checks on all buyers under the Anti-Money Laundering Regulations (AML). We use a specialist third-party company to carry out these checks at a charge of £60.00 (inc. VAT) per individual or £50.00 (incl. vat) per individual, if more than one person is involved in the purchase (provided all individuals pay in one transaction). The charge is non-refundable, and you will be unable to proceed with the purchase of the property until these checks have been completed. In the event the property is being purchased in the name of a company, the charge will be £150 (incl. vat).
Disclaimer: All permits to view and particulars are issued on the understanding that negotiations are conducted through the agency of Messrs. Hackney & Leigh Ltd. Properties for sale by private treaty are offered subject to contract. No responsibility can be accepted for any loss or expense incurred in viewing or in the event of a property being sold, let, or withdrawn. Please contact us to confirm availability prior to travel. These particulars have been prepared for the guidance of intending buyers. No guarantee of their accuracy is given, nor do they form part of a contract. *Broadband speeds estimated and checked by on 10/08/2026.
A Thought From The Owners: "This is truly restful place to live, with a firm sense of history, and a vibrant local community"
What's included
Terrace
Garden
Key Stats
Key Stats
TypeTerraced house
Bedrooms3
Bathrooms1
HeatingGas Central
Location
Map loading soon
Neighborhood data on demand
Nearby essentials will load when this section comes into view.
Listed on
Mortgage calculator
Estimated monthly payment
1.616 €/mo
Down payment10 % · 32.628 €
32.628 €293.655 € loan
Term
Total repayable484.682 €
Interest rate4.40 %
Representative estimate · Landomo is not a mortgage broker. · Rates updated April 2026