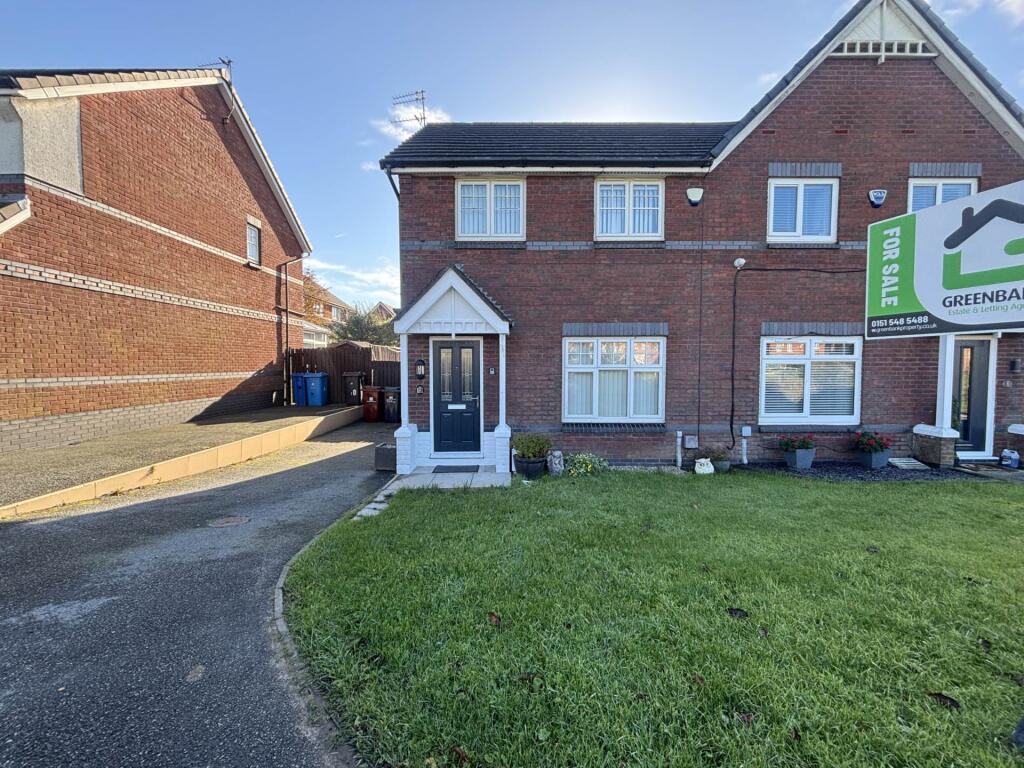
House for sale, 67 m²
Liverpool
3 bedrooms·1 bathroom
221.783 €
3.310 €/m²
Listed Nov 2, 2026
About this listing
** THREE BEDROOMS ** SEMI DETACHED ** RECENTLY MODERNISED ** NO CHAIN ** POPULAR LOCATION **
Greenbank are delighted to bring to the sales market this beautifully modernised three-bedroom semi-detached property, situated on the popular Jasmine Gardens estate in Kirkby.
The property has been tastefully updated throughout, boasting a brand-new kitchen ,bathroom and new carpets, creating a fresh and inviting home ready for its new owners to move straight into.
Ideally suited to first-time buyers, families or anyone seeking a well-presented home, the property is conveniently located close to local amenities, shops, schools and transport links.
The accommodation briefly comprises an entrance hall, spacious lounge, separate dining room and newly fitted kitchen.
To the first floor, there are three well-proportioned bedrooms and a newly fitted family bathroom.
Externally, the property benefits from a multi-car driveway to the front, providing ample off-road parking, whilst to the rear is a garden offering a pleasant outdoor space to relax and enjoy.
Offered for sale with no ongoing chain, this fantastic property is well worth viewing to fully appreciate the modern improvements and accommodation on offer.
TENURE - FREEHOLD
Entrance Hall
Entered via composite door. Radiator. Carpet flooring. Ceiling light point. Stairs to first floor.
Lounge
Upvc double glazed window. Radiator. Carpet flooring. Ceiling light point.
Dining Room
Upvc double glazed doors to rear garden. Carpet flooring. Under stairs Cupboard. Ceiling light point.
Kitchen
Upvc double glazed window. Fitted wall and base units. Stainless steel sink with drainer. Integrated oven with cooker hood. Exposed boiler. Part tiled walls. Ceiling light point.
Landing
Upvc double glazed window. Carpet flooring. Ceiling light point.
Bedroom One
Upvc double glazed window. Radiator. Carpet flooring. Built in wardrobes. Ceiling light point.
Bedroom Two
Upvc double glazed window. Radiator. Carpet flooring. Ceiling light point.
Bedroom Three
Upvc double glazed window. Radiator. Carpet flooring. Storage cupboard. Ceiling light point.
Bathroom
Upvc double glazed window. Low level WC. Vanity unit washbasin. Panelled bath with glass screen. Ceiling light point.
Outside
FRONT : Multi car driveway. Laid to lawn area.
REAR : Timber fencing. Laid to lawn. Decorative stones.
Notice
Please note we have not tested any apparatus, fixtures, fittings, or services. Interested parties must undertake their own investigation into the working order of these items. All measurements are approximate and photographs provided for guidance only.
TypeSemi-detached house
Living Area67 m²
Bedrooms3
Bathrooms1
HeatingDouble Glazing, Gas Central
Location
Map loading soon
Neighborhood data on demand
Nearby essentials will load when this section comes into view.
Listed on
Mortgage calculator
Estimated monthly payment
1.098 €/mo
Down payment10 % · 22.178 €
22.178 €199.605 € loan
Term
Total repayable329.451 €
Interest rate4.40 %
Representative estimate · Landomo is not a mortgage broker. · Rates updated April 2026