House for sale
Wembdon, Durleigh
3 bedrooms·2 bathrooms
829.504 €
Listed Oct 9, 2026
About this listing
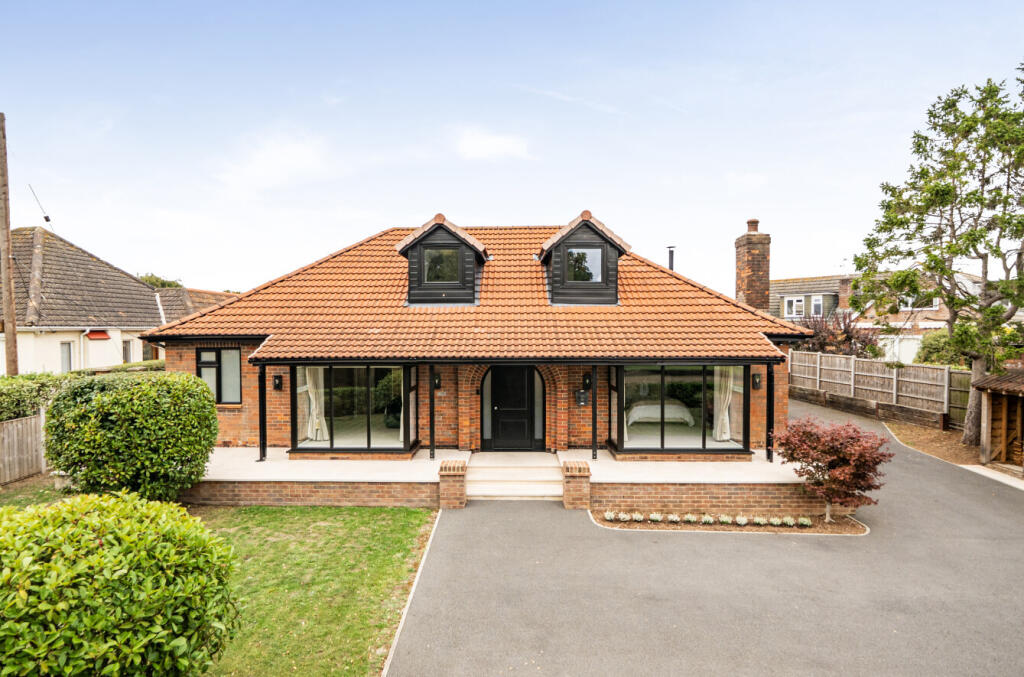
A stunning detached chalet style residence situated in a prominent position on the west side of this popular town. Attractive gardens, extensive parking and countryside views.
An attractive 1930's family home situated in an elevated position within this desirable location. The property is presented in beautiful order throughout, having been extensively refurbished and significantly upgraded by the current owners over the last 7 years. The comprehensive works briefly include; replacement boiler, plumbing, underfloor heating, electrical installation, windows and doors, roof covering along with fascias and soffits, replastering, redecoration and flooring combined with a newly fitted kitchen and renewed washrooms. Externally, the gardens are landscaped with lawns and laurel hedging and an illuminated tarmac driveway provides extensive parking.
A limestone paved frontage and veranda provides cover, with the entrance door opening into the spacious and welcoming hall with attractive wainscoting. The flexible accommodation is arranged over two floors and briefly comprises; from the hall access can be gained into the two ground floor bedrooms, lounge, kitchen and shower room. There is a useful coats/storage cupboard and a new staircase at the end of the hall. Both double bedrooms have box bay windows and overlook the front elevation and open countryside. The principal bedroom has a built-in cupboard and fabulous ensuite with porcelain tiling, walk-in shower enclosure, WC with concealed cistern and vanity sink unit. Returning to the hallway, double doors open into the well-proportioned lounge with a feature fireplace and wood burner, bi-fold doors lead into the conservatory/dining room which takes full advantage of the rear garden. Also from the lounge, two steps lead down into the study which is perfect for those who work from home but could also be utilised as a snug, music room or children’s playroom. Continuing along the hall you will enter into the stunning kitchen which is a particular feature of the property and is fitted with a KitchenStori range of units by Mayflower Kitchens with quartz worktops and integrated NEFF appliances, boiling water tap and Insinkerator. A useful utility adjoins the kitchen with additional units, space and plumbing for further appliances, storage cupboard housing the boiler and external door leading out to the garden. Finally on the ground floor is a second washroom, again complimented with porcelain tiles, walk-in shower enclosure, WC with concealed cistern and vanity sink unit.
The first floor offers a versatile space which is currently set up as an additional sitting room with extensive eaves storage and walk-in cupboard. A further double bedroom completes the accommodation.
An early viewing is essential to fully appreciate this exquisite home.
The property is situated in a desirable location on the edge of the convenient town of Bridgwater. A range of amenities, shopping and leisure facilities can be found within approximately 1.5 miles distance. The county town of Taunton is about 12 miles distance and motorway access can be gained at junction 24 of the M5 motorway 4 miles away. Main line rail links are available at Bridgwater and Taunton with the latter having a direct line to London Paddington. Recreational facilities are available nearby with sailing at Durleigh reservoir, fishing at nearby Hawkridge and Enmore Golf Club can be found approximately 2.5 miles distance. The renowned Quantock Hills are within easy reach being designated as An Area of Outstanding Natural Beauty. International airports can be found at both Bristol and Exeter.
The garden to the rear is laid to lawn and surrounded by mature shrubs, trees and panel fencing. A paved patio area is the perfect place for outside dining and summer entertaining and a concrete pathway leads to a timber outbuilding with tiled roof, light and power. A five bar gate offers access to the front garden which is again laid to lawn and bordered with laurel hedging. Due to the elevated position the property benefits from a good degree of privacy and seclusion whilst still enjoying an open outlook and far-reaching views.
What's included
Garden
Parking
TypeDetached house
Bedrooms3
Bathrooms2
HeatingAsk Agent
MunicipalityWembdon
Location
Map loading soon
Neighborhood data on demand
Nearby essentials will load when this section comes into view.
Listed on
Mortgage calculator
Estimated monthly payment
4.107 €/mo
Down payment10 % · 82.950 €
82.950 €746.554 € loan
Term
Total repayable1.232.199 €
Interest rate4.40 %
Representative estimate · Landomo is not a mortgage broker. · Rates updated April 2026